
Price Reduction - Water Views - Golf Course
Address
1646 Heron Pointe, Auburn, AL
Price
$ 2,250,000
Property Attributes
- MLS#180929
- TypeSingle Family
- Listing Status Active
- CountyLee
- CityAuburn
- AreaAuburn
- NeighborhoodMOORES MILL GOLF CLUB
- Zip36830
- Style
- Year Built2011
- Taxes$ 3625
- Price$ 2,250,000
- Bedrooms6
- Full Bathrooms4
- Half Bathrooms2
- Sqr Footage5706
- Lot Size0.67 Acres
Data Source:
Lee County Association of REALTORS® (LCAOR)
Property Description
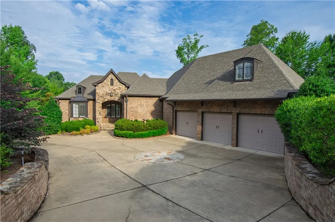
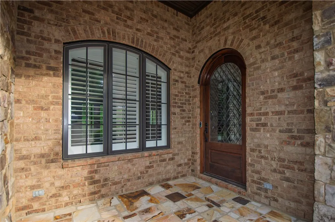
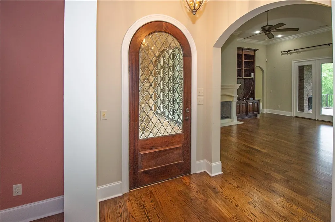
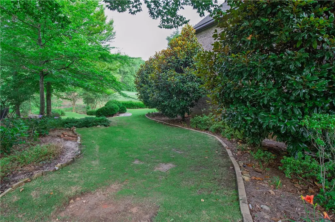
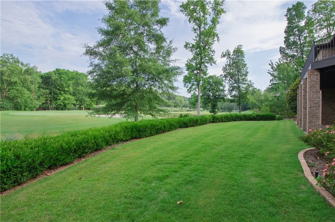
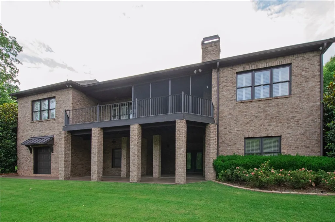
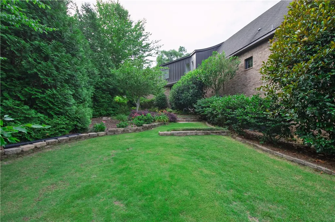
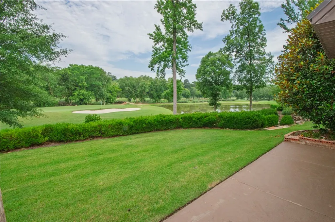
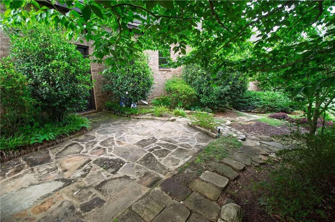
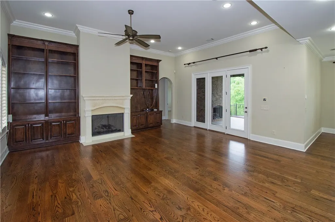
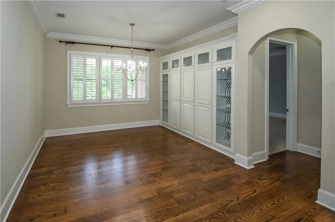
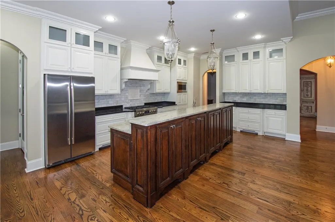
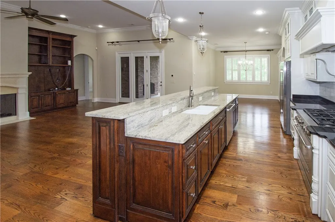
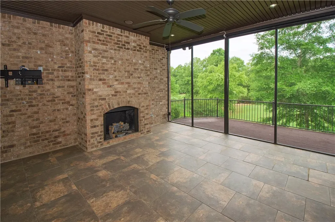
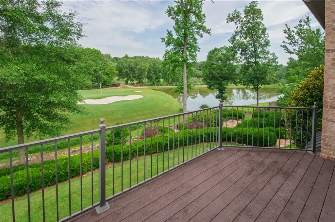
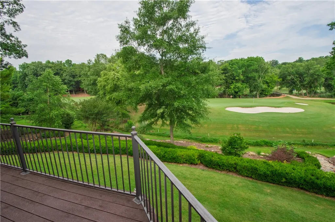
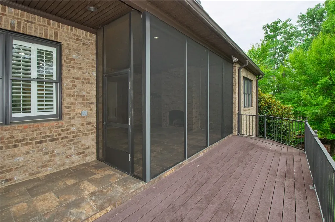
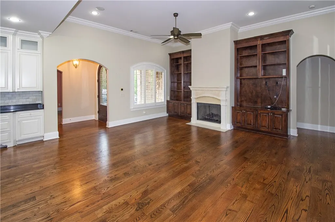
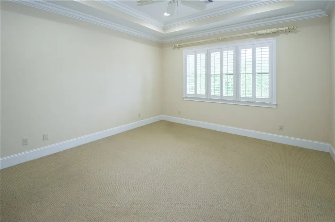
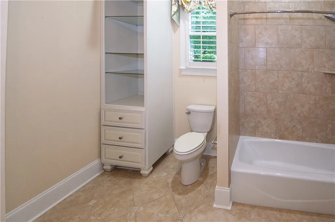
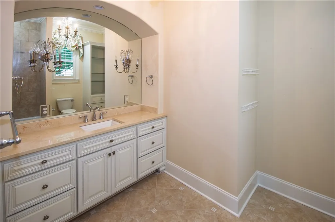
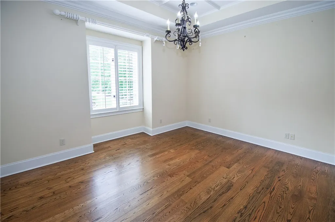
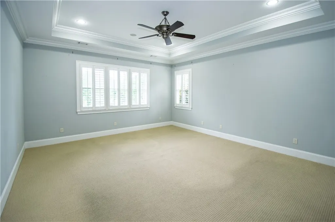
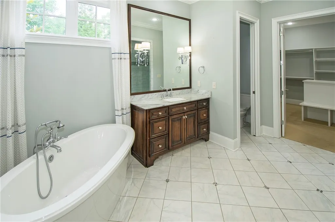
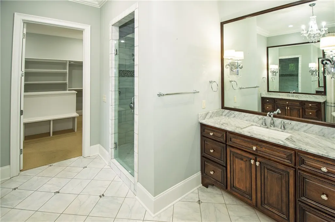
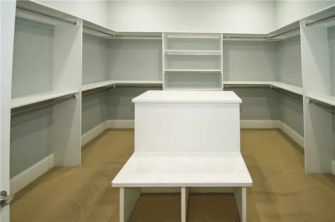
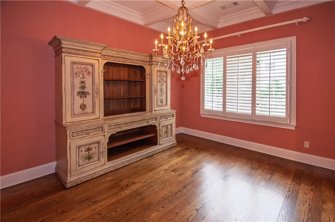
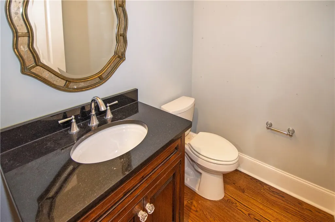
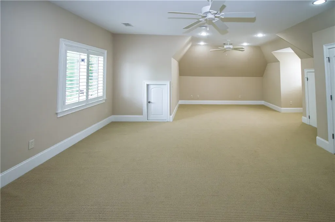
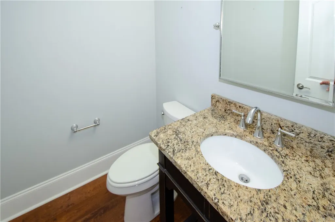
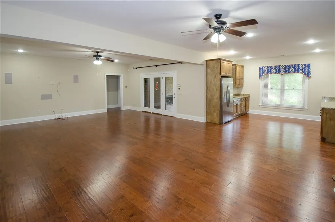
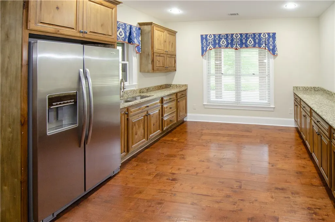
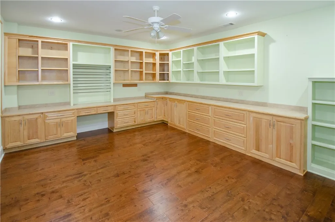
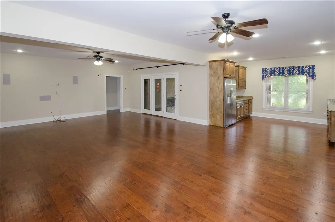
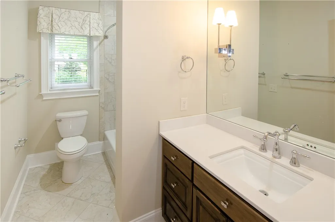
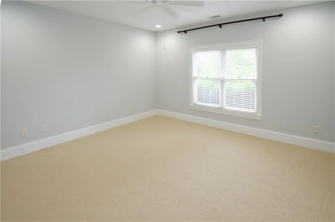
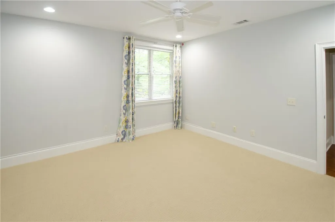
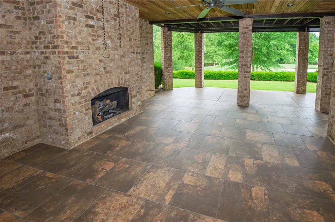
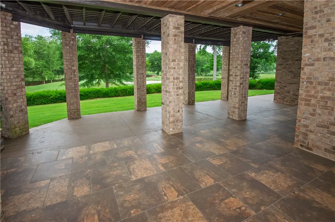
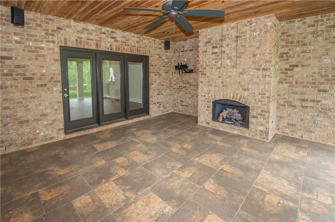
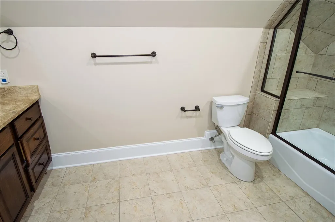
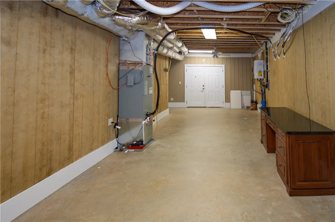
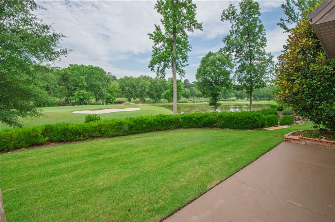
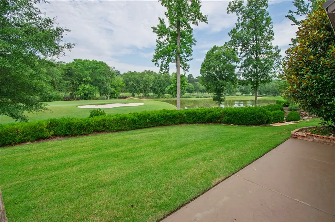
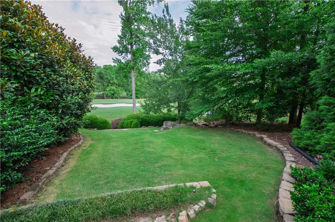
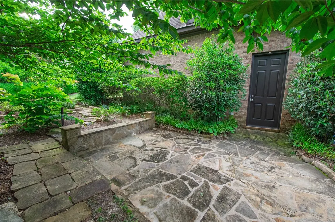
Welcome to 1646 Heron Pointe, an exceptional golf course estate nestled within the prestigious Moores Mill Golf Club community in Auburn. Perfectly positioned behind a signature par-3 green, this remarkable residence offers breathtaking views of manicured fairways and a tranquil pond, creating a setting that is both private and picturesque. Spanning over 5,700 square feet, this custom-built home combines timeless elegance with comfortable everyday living. The open-concept floor plan is designed to maximize the stunning golf course vistas, with expansive living spaces flowing seamlessly into a beautifully appointed kitchen and gathering area. Large windows fill the home with natural light, while a screened porch with a fireplace provides the perfect place to relax or entertain year-round. The home features six spacious bedrooms, four full bathrooms, and two half baths, offering ample accommodations for family and guests. A fully finished walkout basement expands the living space and provides endless possibilities for recreation, entertainment, or multi-generational living. Situated on a beautifully landscaped lot within one of Auburn's most sought-after communities, this residence offers a rare opportunity to enjoy luxury living in an unmatched golf course setting. Whether hosting guests, enjoying a quiet evening overlooking the water, or taking advantage of the premier amenities of Moores Mill, 1646 Heron Pointe delivers an extraordinary lifestyle in one of Auburn's finest neighborhoods. The home has 6 BR, 4 full BA, 2 Half BA. 3 gas fireplaces, 2 decks overlooking golf course, basement living with kitchen, 2 BR, craft room, den area, and basement workshop. This is luxury at it's finest.
| Elementary School | Middle School |
|---|---|
| AUBURN EARLY EDUCATION/OGLETREE Elementary School | AUBURN EARLY EDUCATION/OGLETREE Middle School |
| Price History | |
|---|---|
| 6/12/2026 | Listed $2,350,000 |
| 8/19/2026 | 4$2,250,000 |
General Features
| Living Area | 5706 |
|---|---|
| Heating | HeatPump |
| Cooling | HeatPump |
| Utilities | CableAvailable,NaturalGasAvailable,SewerConnected,SeparateMeters |
| Appliances | DoubleOven,Dishwasher,Disposal,GasRange,Microwave,Refrigerator |
| Association Fee Includes | CommonAreas |
| Patio/Porch Features | RearPorch,Covered,Patio,Screened |
| Pool Features | Community |
| Security Features | SecuritySystem |
| Construction Materials | Brick,Block,Stone |
| Year Built | 2011 |
| View | GolfCourse,Lake |
| Levels | ThreeOrMore |
| Property Subtype | Residential |
| County | Lee |
| Property Type | Residential |
| Association Amenities | Clubhouse,FitnessCenter,MeetingRoom,Pool,Racquetball,TennisCourts |
| HOA | true |
| Subdivision Name | MOORES MILL GOLF CLUB |
| Garage Y/N | true |
| Other Structures | Workshop |
| Total Rooms | 1 |
| Full Baths | 4 |
| Status | Active |
| Directions | Cross interstate on Moores Mill Road; turn right on Rock Fence Rd; turn right on Fairway Drive; turn right on Heron Pointe and the house will be on your left. |
| ModificationTimestamp | 2026-08-19T16:03:20.583-00:00 |
| City | Auburn |
| Disclosures | CovenantsRestrictionsDisclosure,HoaDisclosure |
| Zoning Description | residentia |
| MLS Area | Auburn |
| Lot Size Units | Acres |
| Elementary School | AUBURN EARLY EDUCATION/OGLETREE |
| Year Built Details | 11-15 |
| Tax Annual Amount | 3625 |
| Home Warranty Y/N | false |
| Middle/Junior High School | AUBURN EARLY EDUCATION/OGLETREE |
| MLS Area Minor | AUBURN |
| Builder Name | Michael Dilworth |
| Standard Status | Active |
| Occupancy Type | Vacant |
| Property Sub Type Additional | Residential |
| PostalCity | Auburn |
| Legal Description | Sec 04-18N-26E |
Interior Features
| Interior Amenities | BreakfastArea,CeilingFans,SeparateFormalDiningRoom,EatInKitchen,GardenTubRomanTub,KitchenIsland,KitchenFamilyRoomCombo,PrimaryDownstairs,WiredForSound,Attic |
|---|---|
| Basement | ExteriorEntry,Finished,InteriorEntry,WalkOutAccess |
| Flooring | Carpet,Tile,Wood |
| Fireplace Features | GasLog,Multiple |
| Basement (Y/N) | true |
| Air Conditioning Y/N | true |
| Heating Y/N | true |
| Fireplace Y/N | true |
| Above Grade Finished Area | 3706 |
| Half Baths | 2 |
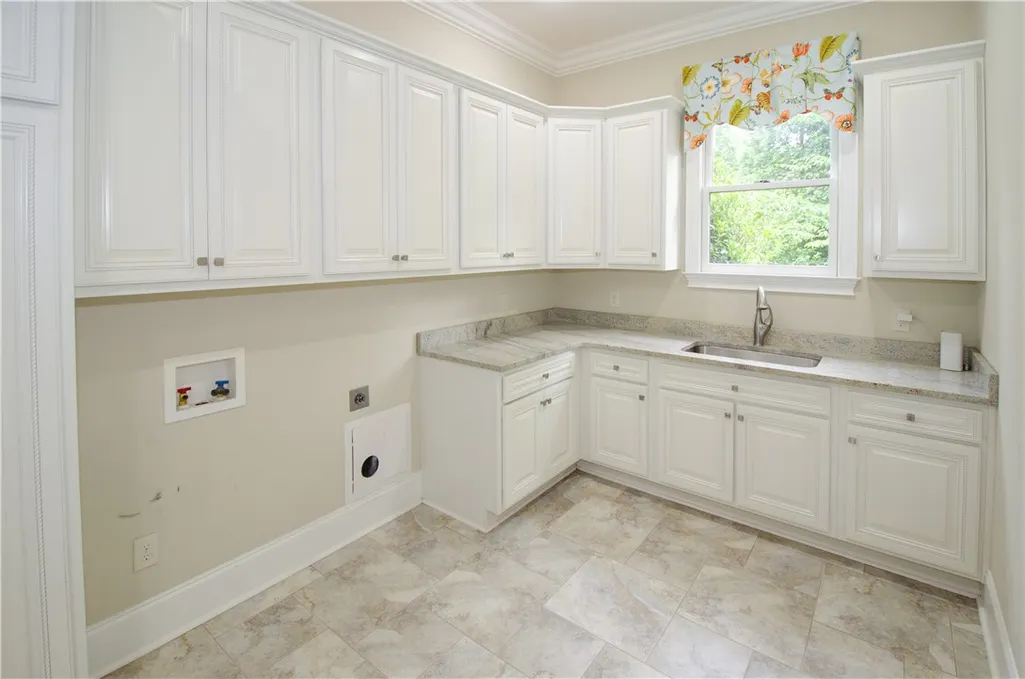
| Laundry Features | WasherHookup,DryerHookup |
| Total Bedrooms | 6 |
| Below Grade Finished Area | 2000 |
| Main Level Bathrooms | 2 |
| LivingAreaSource | Appraiser |
| Total Baths | 6 |
Exterior Features
| Exterior Amenities | Other,Storage,SeeRemarks,SprinklerIrrigation |
|---|---|
| Fencing | None |
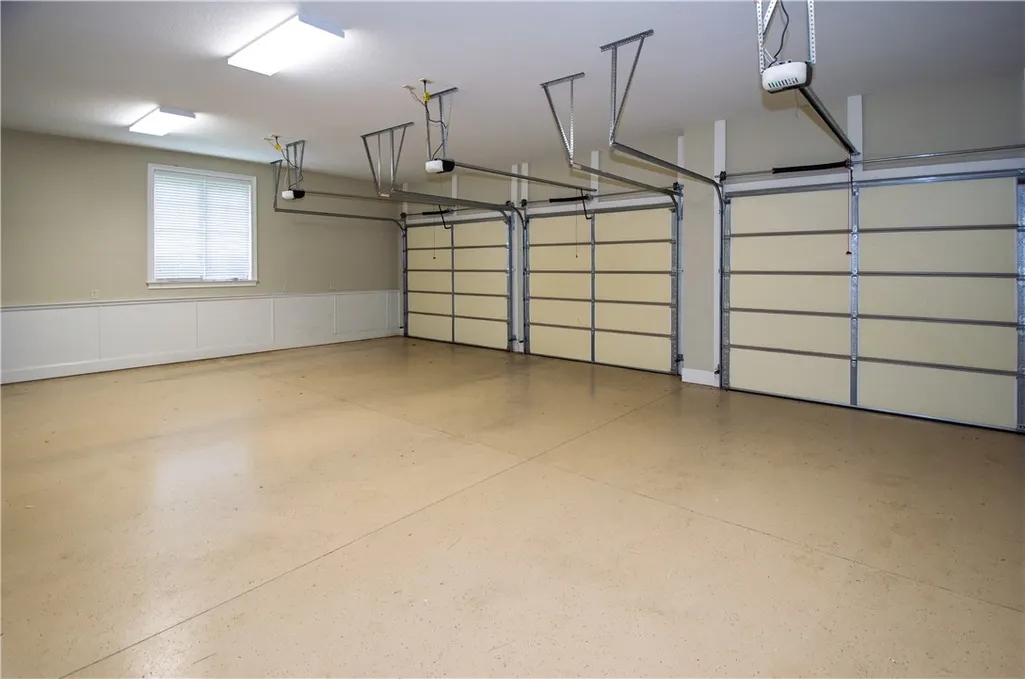
| Parking Features | ThreeOrMoreSpaces |
| Lot Features | LessThanOneAcre |
| Lot Size Area | 0.67 |
| Lot Size Acres | 0.67 |
| Road Frontage Type | PrivateRoad |
Amenities
- Foreclosure
- Views
- Short Sale
- New Construction
- Adult 55+
- Lease To Own
- No HOA Fees
- Furnished
- Primary On Main
- Air Conditioning
- Seller Finance
- Green
- Fixer Upper
- Horse
- Golf
- Fireplace
- Deck
- Garage
- Basement
- Pool
Property vs Single Family Average in 36830
Price
Taxes
Year Built
 Montgomery Area Association of REALTORS® All information deemed reliable but not guaranteed. All properties are subject to prior sale, change or withdrawal. Neither listing broker(s) or information provider(s) shall be responsible for any typographical errors, misinformation, misprints and shall be held totally harmless. Listing(s) information is provided for consumer's personal, non-commercial use and may not be used for any purpose other than to identify prospective properties consumers may
 East Alabama Board of Realtors ® All information deemed reliable but not guaranteed. All properties are subject to prior sale, change or withdrawal. Neither listing broker(s) or information provider(s) shall be responsible for any typographical errors, misinformation, misprints and shall be held totally harmless. Listing(s) information is provided for consumer's personal, non-commercial use and may not be used for any purpose other than to identify prospective properties consumers may be interested
 Lee County Association of REALTORS® (LCAOR) All information deemed reliable but not guaranteed. All properties are subject to prior sale, change or withdrawal. Neither listing broker(s) or information provider(s) shall be responsible for any typographical errors, misinformation, misprints and shall be held totally harmless. Listing(s) information is provided for consumer's personal, non-commercial use and may not be used for any purpose other than to identify prospective properties consumers
 All information deemed reliable but not guaranteed. All properties are subject to prior sale, change or withdrawal. Neither listing broker(s) or information provider(s) shall be responsible for any typographical errors, misinformation, misprints and shall be held totally harmless. Listing(s) information is provided for consumer's personal, non-commercial use and may not be used for any purpose other than to identify prospective properties consumers may be interested in purchasing. The data relating
