
Address
1796 Staples Court, Auburn, AL
Price
$ 1,295,000
Property Attributes
- MLS#179557
- TypeSingle Family
- Listing Status Active
- CountyLee
- CityAuburn
- AreaAuburn
- NeighborhoodMOORES MILL GOLF CLUB
- Zip36830
- Style
- Year Built2010
- Taxes$ 3478
- Price$ 1,295,000
- Bedrooms5
- Full Bathrooms3
- Half Bathrooms1
- Sqr Footage4041
- Lot Size0.38 Acres
Data Source:
Lee County Association of REALTORS® (LCAOR)
Property Description
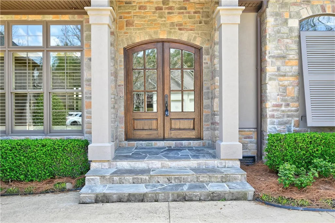
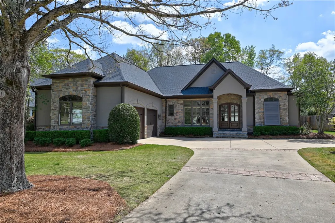
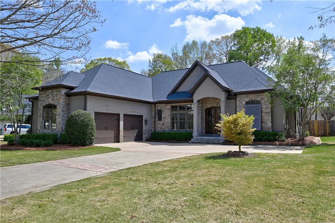
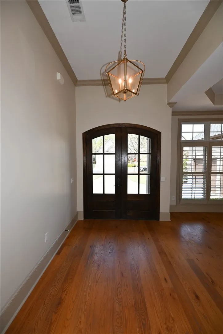
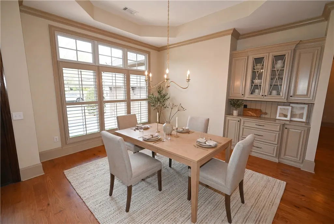
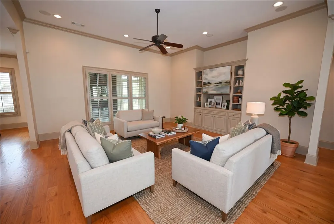
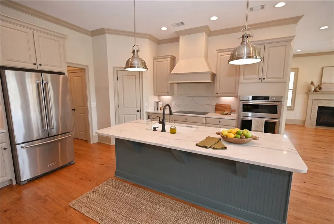
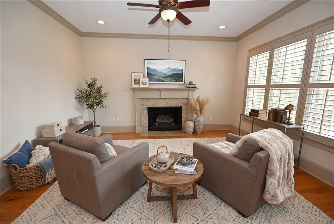
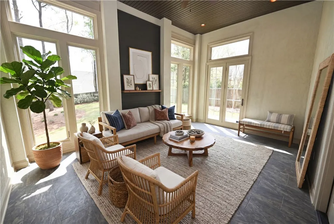
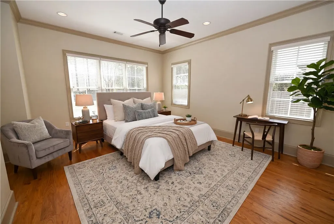
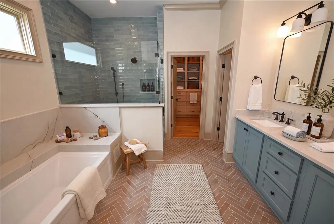
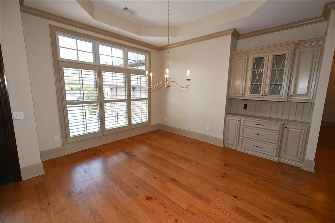
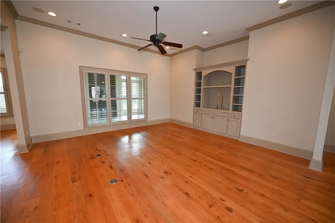
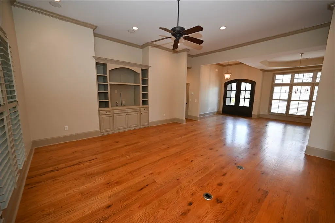
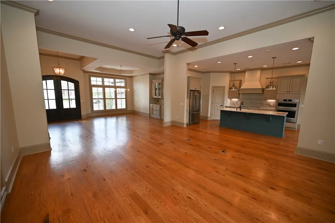
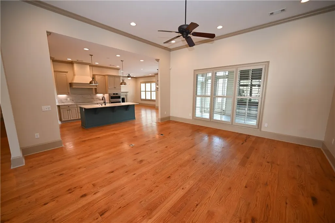
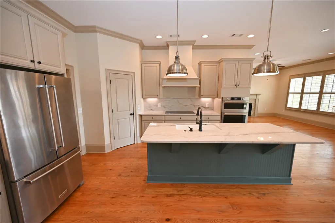
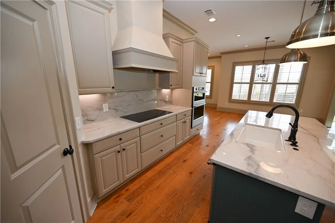
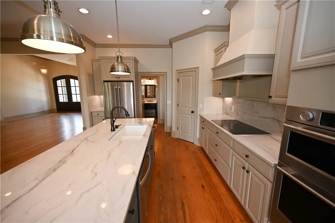
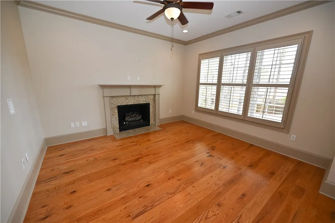
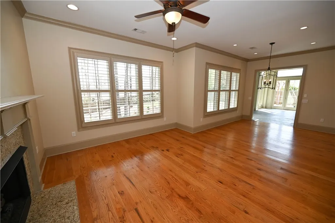
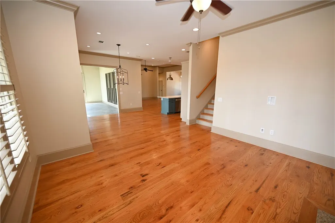
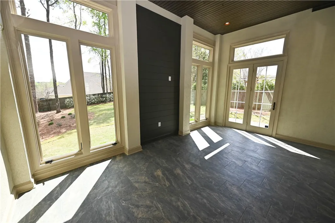
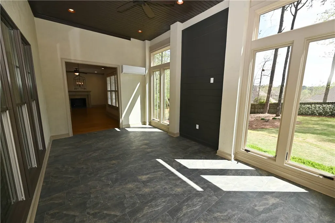
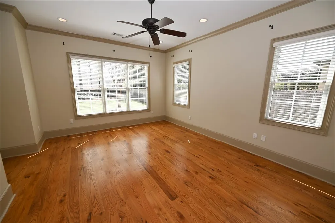
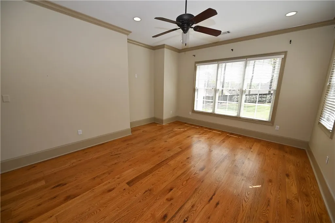
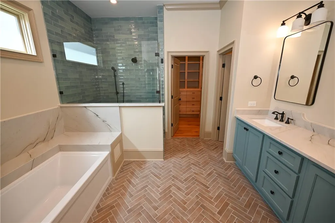
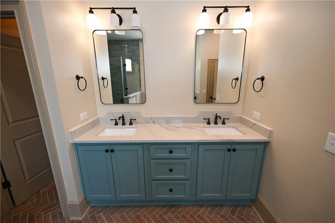

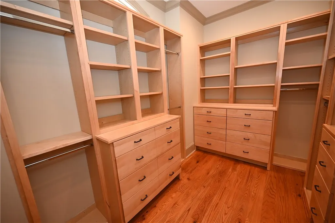
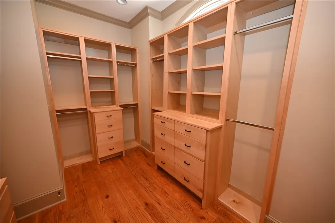
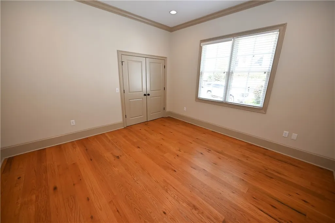
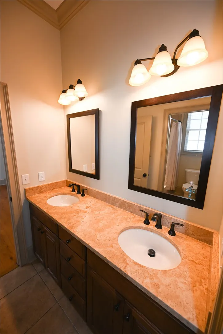
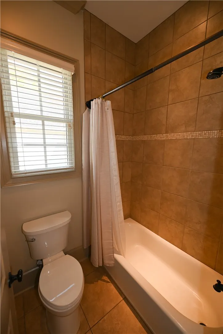
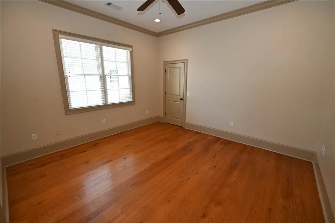
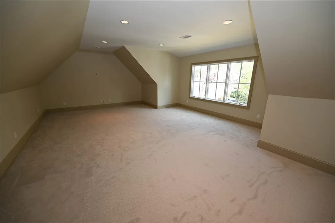
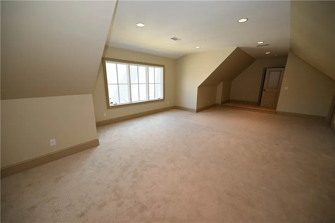
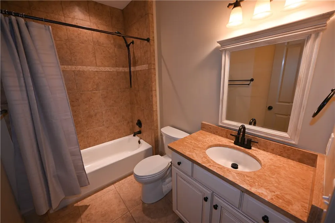
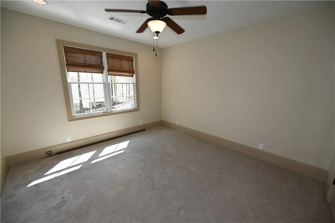
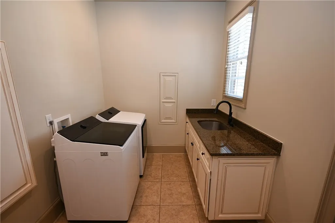
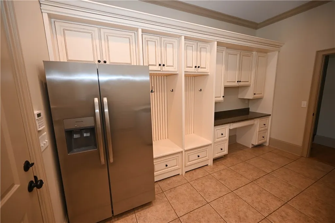
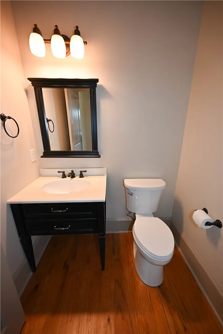
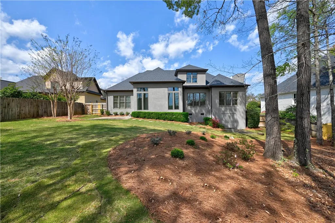
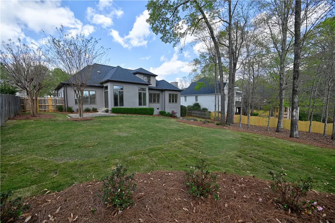
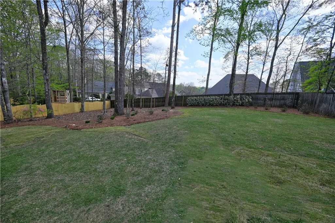
Enjoy one of Auburn's most popular neighborhoods! Beautifully updated gem in Moores Mill Golf Club! This breathtaking 5 bed/3.5 bath home offers an excellent floorplan with high-end finishes & thoughtfully renovated spaces throughout. From the moment you step through the grand double front doors, you’re welcomed by sand & finish hardwood floors, soaring ceilings, & an open, flowing layout designed for both everyday living & entertaining. Tons of windows throughout providing lots of natural light. Just off the foyer, the dining room features a tray ceiling, elegant chandelier, & custom built-ins, while the spacious great room ahead showcases additional Van Nostrand built-ins, integrated wiring/speakers, & abundant natural light. A wide cased opening leads into the recently updated kitchen, complete with quartzite countertops & backsplash, custom cabinetry with under cabinet lighting, large center island, walk-in pantry, & brand new pro-level KitchenAid appliances. The kitchen opens to a cheerful breakfast area, which connects seamlessly to a cozy keeping room with fireplace—the perfect secondary living space—as well as a stunning sunroom with walls of windows overlooking the private backyard. The main-level primary suite is a true retreat, featuring hardwood floors & a chic, fully renovated bath complete with double sinks, water closet, soaking tub, plus tile & frameless glass shower with bench & dual heads. The custom primary closet functions as a luxurious dressing room with new built-in custom shelving. Two additional main level bedrooms—also with hardwoods—share a Jack & Jill bath. A convenient powder room & a brilliantly designed laundry/mudroom/home office complete the first floor. Upstairs are two more bedrooms (one of which is HUGE!) & another full bath. Fabulous workshop/storage in the 7' crawl space! New roof & sun room! Lift in the garage can stay or be removed. Enjoy a golf cart ride to the clubhouse & pool!
| Elementary School | Middle School |
|---|---|
| AUBURN EARLY EDUCATION/OGLETREE Elementary School | AUBURN EARLY EDUCATION/OGLETREE Middle School |
| Price History | |
|---|---|
| 3/28/2026 | Listed $1,295,000 |
General Features
| Living Area | 4041 |
|---|---|
| Heating | Electric,HeatPump |
| Cooling | CentralAir,Electric,HeatPump |
| Utilities | NaturalGasAvailable,SewerConnected,UndergroundUtilities,WaterAvailable |
| Appliances | Dishwasher,ElectricCooktop,Disposal,Microwave,Oven |
| Garage Spaces | 2 |
| Association Fee Includes | CommonAreas |
| Patio/Porch Features | RearPorch,Other,Patio,SeeRemarks |
| Pool Features | Community |
| Security Features | SecuritySystem |
| Construction Materials | Block,Stone,Stucco |
| Year Built | 2010 |
| Stories Count | 2 |
| Levels | Two |
| Property Subtype | Residential |
| County | Lee |
| Property Type | Residential |
| Association Amenities | Clubhouse,FitnessCenter,MeetingRoom,Pool,Racquetball,Sauna,TennisCourts |
| HOA | false |
| Subdivision Name | MOORES MILL GOLF CLUB |
| Garage Y/N | true |
| Total Rooms | 13 |
| Full Baths | 3 |
| Status | Active |
| Directions | https://maps.app.goo.gl/SCSK31nMYfurk5JL6 |
| ModificationTimestamp | 2026-08-13T15:34:20.690-00:00 |
| City | Auburn |
| Disclosures | CovenantsRestrictionsDisclosure |
| MLS Area | Auburn |
| Lot Size Units | Acres |
| Spa Features | Sauna |
| Elementary School | AUBURN EARLY EDUCATION/OGLETREE |
| Tax Annual Amount | 3478.5 |
| Middle/Junior High School | AUBURN EARLY EDUCATION/OGLETREE |
| MLS Area Minor | AUBURN |
| Virtual Tour | https://www.youtube.com/watch?v=zZ8Ncb6Oowo |
| Standard Status | Active |
| Occupancy Type | Vacant |
| Property Sub Type Additional | Residential |
| PostalCity | Auburn |
| Legal Description | Lot 57, Moores Mill Golf Club S/D, 4th Addition, Phase A |
Interior Features
| Interior Amenities | BreakfastArea,CeilingFans,SeparateFormalDiningRoom,GardenTubRomanTub,KitchenIsland,PrimaryDownstairs,UpdatedKitchen,WalkInPantry,WiredForSound,WindowTreatments,Attic |
|---|---|
| Basement | CrawlSpace,ExteriorEntry,Other,Partial,SeeRemarks |
| Flooring | Carpet,Tile,Wood |
| Total Fireplaces | 1 |
| Fireplace Features | One,GasLog |
| Basement (Y/N) | true |
| Air Conditioning Y/N | true |
| Heating Y/N | true |
| Window Features | WindowTreatments |
| Fireplace Y/N | true |
| Above Grade Finished Area | 4041 |
| Half Baths | 1 |
| Laundry Features | WasherHookup,DryerHookup |
| Total Bedrooms | 5 |
| Main Level Bathrooms | 2 |
| LivingAreaSource | Appraiser |
| Total Baths | 4 |
Exterior Features
| Exterior Amenities | Other,Storage,SeeRemarks,SprinklerIrrigation |
|---|---|
| Fencing | BackYard,Privacy |
| Parking Features | Attached,Garage,TwoCarGarage |
| Lot Features | LessThanHalfAcre |
| Lot Size Area | 0.38 |
| Foundation Details | Crawlspace |
| Lot Size Acres | 0.38 |
Amenities
- Foreclosure
- Views
- Short Sale
- New Construction
- Adult 55+
- Lease To Own
- No HOA Fees
- Furnished
- Primary On Main
- Air Conditioning
- Seller Finance
- Green
- Fixer Upper
- Horse
- Golf
- Fireplace
- Deck
- Garage
- Basement
- Pool
Property vs Single Family Average in 36830
Price
Taxes
Year Built
 Montgomery Area Association of REALTORS® All information deemed reliable but not guaranteed. All properties are subject to prior sale, change or withdrawal. Neither listing broker(s) or information provider(s) shall be responsible for any typographical errors, misinformation, misprints and shall be held totally harmless. Listing(s) information is provided for consumer's personal, non-commercial use and may not be used for any purpose other than to identify prospective properties consumers may
 East Alabama Board of Realtors ® All information deemed reliable but not guaranteed. All properties are subject to prior sale, change or withdrawal. Neither listing broker(s) or information provider(s) shall be responsible for any typographical errors, misinformation, misprints and shall be held totally harmless. Listing(s) information is provided for consumer's personal, non-commercial use and may not be used for any purpose other than to identify prospective properties consumers may be interested
 Lee County Association of REALTORS® (LCAOR) All information deemed reliable but not guaranteed. All properties are subject to prior sale, change or withdrawal. Neither listing broker(s) or information provider(s) shall be responsible for any typographical errors, misinformation, misprints and shall be held totally harmless. Listing(s) information is provided for consumer's personal, non-commercial use and may not be used for any purpose other than to identify prospective properties consumers
 All information deemed reliable but not guaranteed. All properties are subject to prior sale, change or withdrawal. Neither listing broker(s) or information provider(s) shall be responsible for any typographical errors, misinformation, misprints and shall be held totally harmless. Listing(s) information is provided for consumer's personal, non-commercial use and may not be used for any purpose other than to identify prospective properties consumers may be interested in purchasing. The data relating
