
Primary on Main
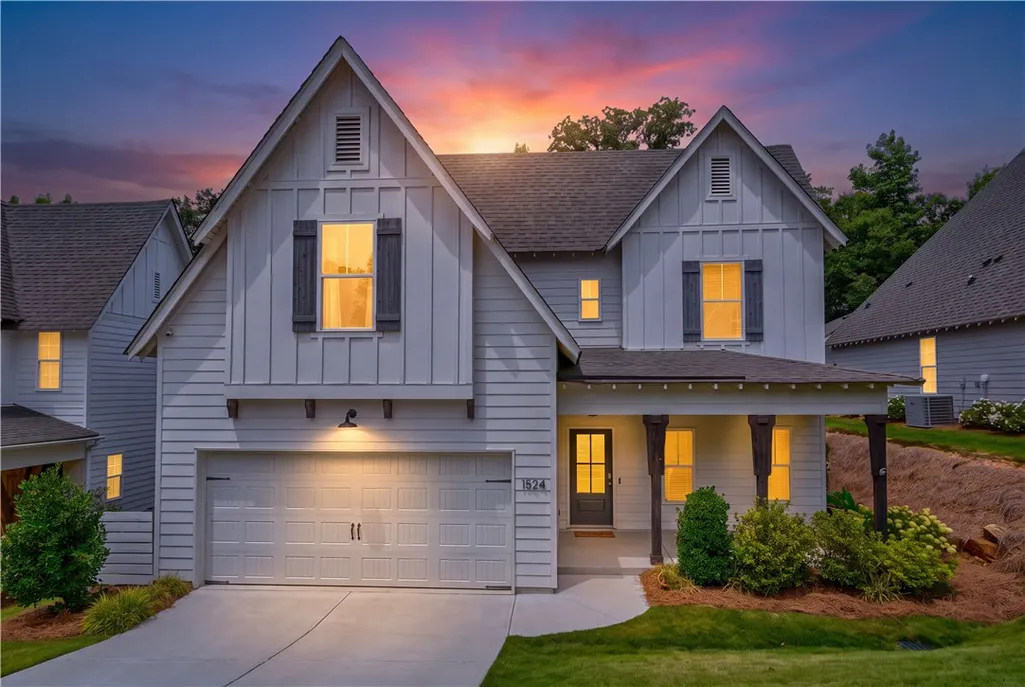
Address
1524 Dartmouth Drive, Auburn, AL
Price
$ 439,900
Property Attributes
- MLS#181695
- TypeSingle Family
- Listing Status Active
- CountyLee
- CityAuburn
- AreaAuburn
- NeighborhoodNORTHWOODS
- Zip36830
- Style
- Year Built2020
- Price$ 439,900
- Bedrooms3
- Full Bathrooms2
- Half Bathrooms1
- Sqr Footage1736
- Lot Size0.18 Acres
Data Source:
Lee County Association of REALTORS® (LCAOR)
Property Description
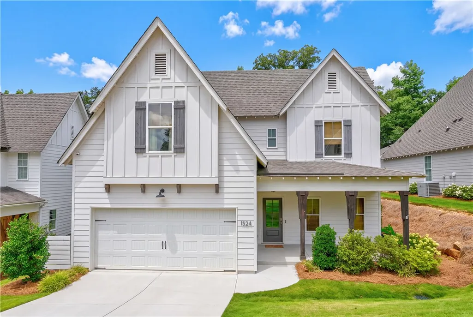
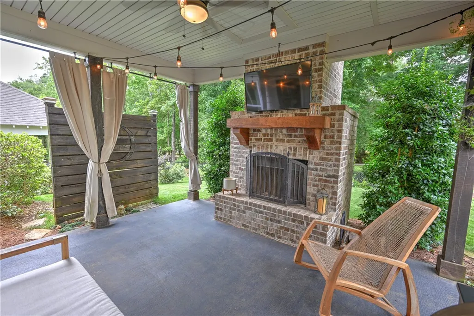
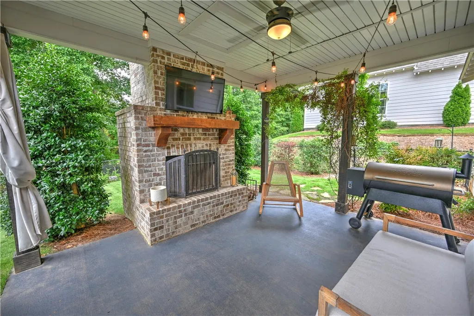
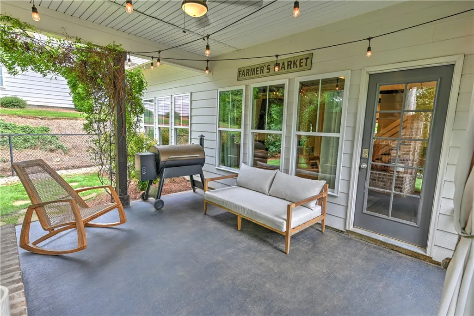
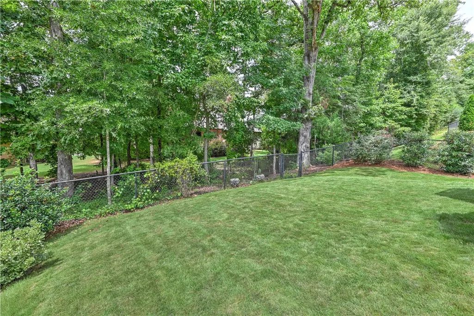
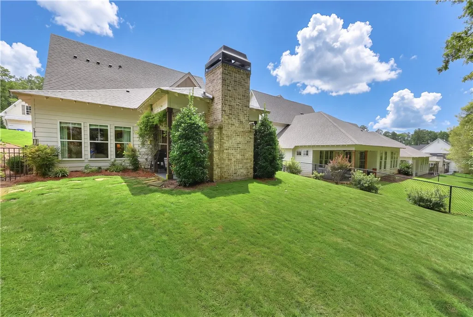
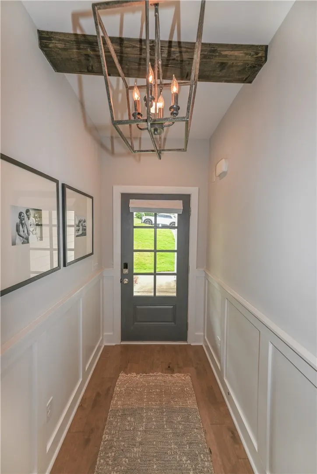
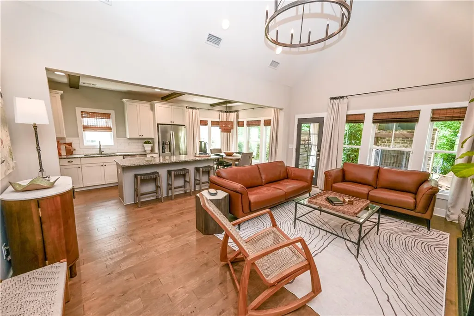
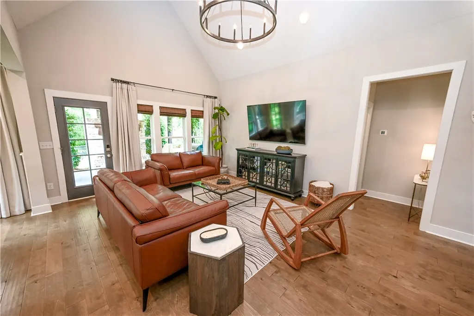
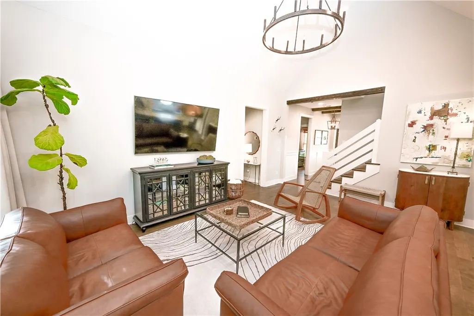
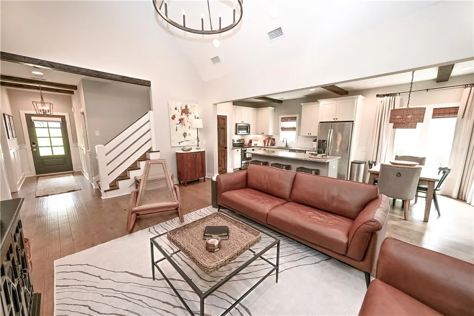
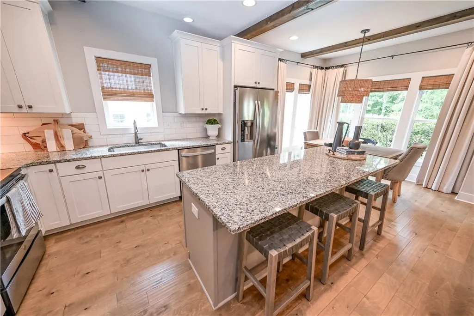
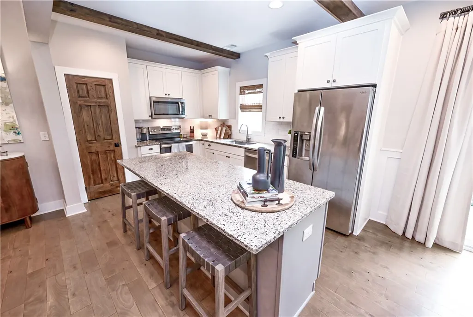
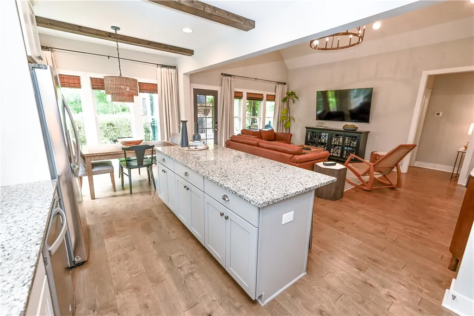
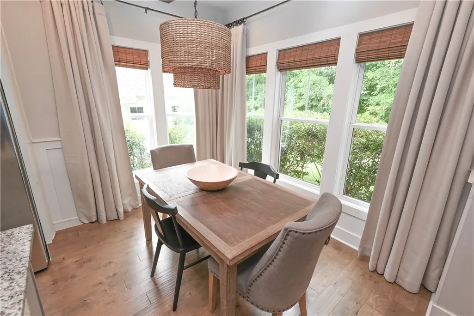
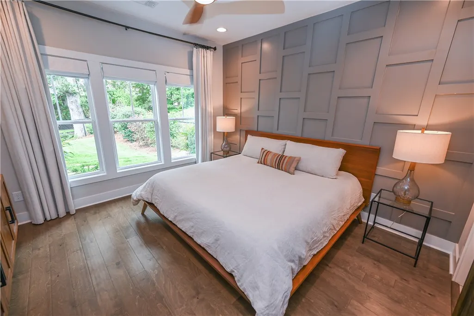
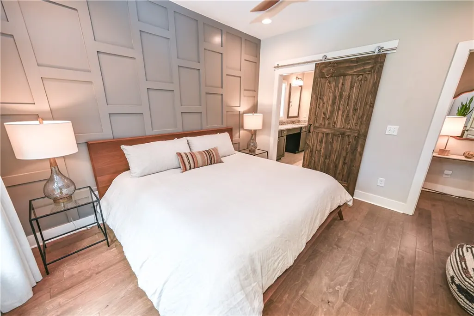
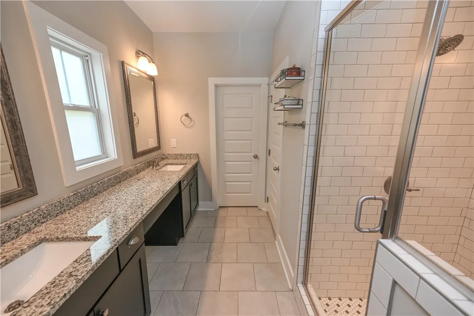
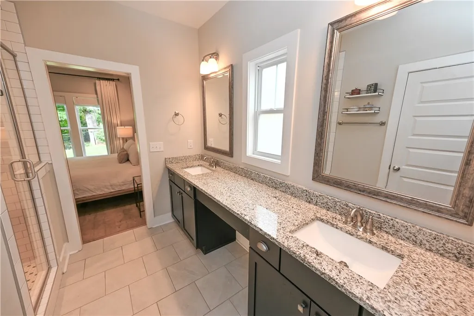
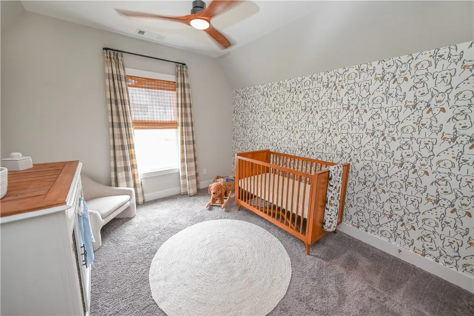
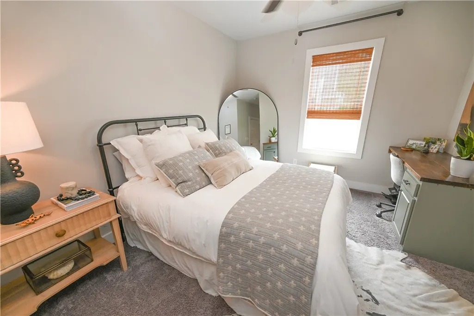
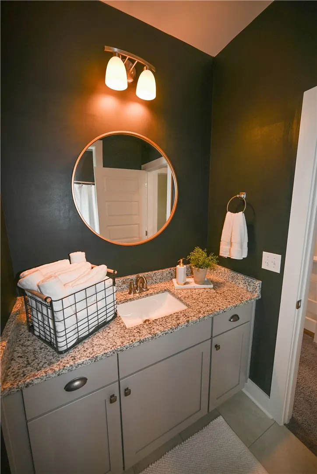

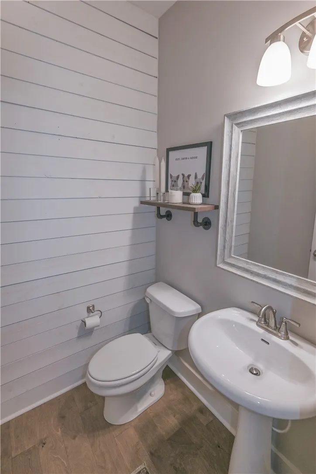
Absolutely charming! So many extra details throughout! This home greets you with a welcoming front porch with room for rocking chairs or a porch swing and opens to a picture perfect foyer with wooden beam detail in the ceiling & judges paneling on the walls. Off the foyer tucked away is a conveniently located powder room as well as the laundry room complete with floating shelves and a wall of solid utility shelving perfect for storage! Kitchen & Living Room flow together with an open concept floor plan. Kitchen also boasts wooden beams as an accent in the ceiling, a tiled backsplash, single basin undermount sink under a cheery window, pantry & center island! Off the Kitchen is the sun filled dining area, also featuring judges paneling surround & a beautiful corner of windows with Roman shades. The primary bedroom suite is a true retreat with a wall of windows looking out to the lush green backyard, hardwood floors & an accent wall of detailed trim creating visual interest! The primary bathroom features an extended double sink vanity with built in dressing table, private water closet & a step in tiled shower. The second level of the home includes two spacious bedrooms with large closets & tall ceilings, a full hall bathroom & tons of attic storage space that is climate controlled with energy saving spray foam insulation! The back patio is the perfect way to begin or end the day! This area includes a fireplace & mantel wired for a tv above & a covered porch that is perfectly landscaped for privacy. The backyard is fully fenced and also features a secondary fenced area for pets! Extras: irrigation, security system, spray foam insulation, custom shades throughout, hardwoods throughout main living areas + primary bedroom, upgraded lighting, recessed lighting throughout underground dog fence! 3.5 miles to Publix at Cary Creek & 4.5 miles to Toomer's Corner! Welcome home! Please note the sconces & book holder in the nursery & bike racks in the garage do not remain.
| Elementary School | Middle School |
|---|---|
| WOODLAND PINES/YARBROUGH Elementary School | WOODLAND PINES/YARBROUGH Middle School |
| Price History | |
|---|---|
| 8/4/2026 | Listed $439,900 |
General Features
| Living Area | 1736 |
|---|---|
| Heating | Electric,Heat Pump |
| Cooling | Central Air,Electric,Heat Pump |
| Utilities | Cable Available,Electricity Available,Sewer Connected,Water Available |
| Appliances | Dishwasher,Disposal,Microwave,Oven |
| Garage Spaces | 2 |
| Patio/Porch Features | Rear Porch,Covered,Patio,Porch |
| Pool Features | None |
| Security Features | Security System |
| Construction Materials | Cement Siding |
| Year Built | 2020 |
| View | Other |
| Stories Count | 2 |
| Levels | Two |
| Property Subtype | Residential |
| Accessibility | Accessible Entrance |
| County | Lee |
| Property Type | Residential |
| Association Amenities | None |
| HOA | true |
| Subdivision Name | NORTHWOODS |
| Garage Y/N | true |
| Full Baths | 2 |
| Status | Active |
| Directions | https://maps.app.goo.gl/ooHJDv6EoFCq3TZp7 |
| ModificationTimestamp | 2026-08-16T21:03:04.837-00:00 |
| City | Auburn |
| Disclosures | Covenants/Restrictions Disclosure,HOA Disclosure |
| MLS Area | Auburn |
| Lot Size Units | Acres |
| Green Building Verification Type | ENERGY STAR Certified Homes |
| Elementary School | WOODLAND PINES/YARBROUGH |
| Home Warranty Y/N | false |
| Middle/Junior High School | WOODLAND PINES/YARBROUGH |
| MLS Area Minor | AUBURN |
| Virtual Tour | https://www.youtube.com/watch?v=Ik5FaA6vxP4&t=3s |
| Standard Status | Active |
| Occupancy Type | Owner |
| Property Sub Type Additional | Residential |
| PostalCity | Auburn |
| Legal Description | Lot 21 Northwoods |
Interior Features
| Interior Amenities | Ceiling Fan(s),Eat-in Kitchen,Kitchen Island,Kitchen/Family Room Combo,Primary Downstairs,Pantry,Wired for Sound,Window Treatments,Attic |
|---|---|
| Flooring | Carpet,Tile,Wood |
| Total Fireplaces | 1 |
| Fireplace Features | One,Other,See Remarks,Wood Burning |
| Air Conditioning Y/N | true |
| Heating Y/N | true |
| Window Features | Window Treatments |
| Fireplace Y/N | true |
| Above Grade Finished Area | 1736 |
| Half Baths | 1 |
| Laundry Features | Washer Hookup,Dryer Hookup |
| Total Bedrooms | 3 |
| Main Level Bathrooms | 1 |
| LivingAreaSource | Appraiser |
| Total Baths | 3 |
Exterior Features
| Exterior Amenities | Storage,Sprinkler/Irrigation |
|---|---|
| Fencing | Back Yard,Other,See Remarks |
| Parking Features | Attached,Garage,Two Car Garage |
| Lot Features | Wooded,< 1/4 Acre |
| Lot Size Area | 0.18 |
| Foundation Details | Slab |
| Lot Size Acres | 0.18 |
Amenities
- Foreclosure
- Views
- Short Sale
- New Construction
- Adult 55+
- Lease To Own
- No HOA Fees
- Furnished
- Primary On Main
- Air Conditioning
- Seller Finance
- Green
- Fixer Upper
- Horse
- Golf
- Fireplace
- Deck
- Garage
- Basement
- Pool
Property vs Single Family Average in 36830
Price
Year Built
 Montgomery Area Association of REALTORS® All information deemed reliable but not guaranteed. All properties are subject to prior sale, change or withdrawal. Neither listing broker(s) or information provider(s) shall be responsible for any typographical errors, misinformation, misprints and shall be held totally harmless. Listing(s) information is provided for consumer's personal, non-commercial use and may not be used for any purpose other than to identify prospective properties consumers may
 East Alabama Board of Realtors ® All information deemed reliable but not guaranteed. All properties are subject to prior sale, change or withdrawal. Neither listing broker(s) or information provider(s) shall be responsible for any typographical errors, misinformation, misprints and shall be held totally harmless. Listing(s) information is provided for consumer's personal, non-commercial use and may not be used for any purpose other than to identify prospective properties consumers may be interested
 Lee County Association of REALTORS® (LCAOR) All information deemed reliable but not guaranteed. All properties are subject to prior sale, change or withdrawal. Neither listing broker(s) or information provider(s) shall be responsible for any typographical errors, misinformation, misprints and shall be held totally harmless. Listing(s) information is provided for consumer's personal, non-commercial use and may not be used for any purpose other than to identify prospective properties consumers
 All information deemed reliable but not guaranteed. All properties are subject to prior sale, change or withdrawal. Neither listing broker(s) or information provider(s) shall be responsible for any typographical errors, misinformation, misprints and shall be held totally harmless. Listing(s) information is provided for consumer's personal, non-commercial use and may not be used for any purpose other than to identify prospective properties consumers may be interested in purchasing. The data relating
