
Open House Sun, Sep 13th 01:00 PM - 06:00 PM - New Construction
Address
243 Driver Lane, Auburn, AL
Price
$ 419,900
Property Attributes
- MLS#180848
- TypeSingle Family
- Listing Status Pending
- CountyLee
- CityAuburn
- AreaAuburn
- NeighborhoodLINKS CROSSING
- Zip36830
- Style
- Year Built2026
- Price$ 419,900
- Bedrooms5
- Full Bathrooms3
- Half Bathrooms0
- Sqr Footage2599
- Lot Size0.23 Acres
Data Source:
Lee County Association of REALTORS® (LCAOR)
Property Description
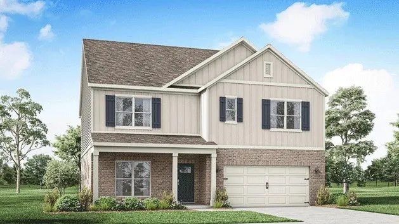
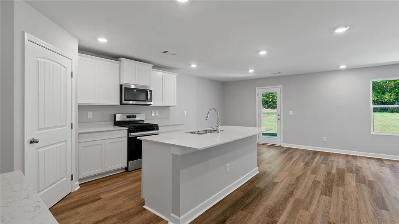
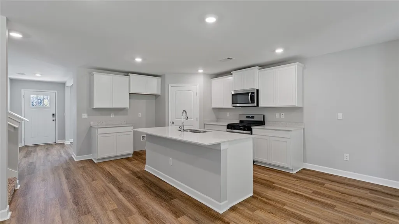
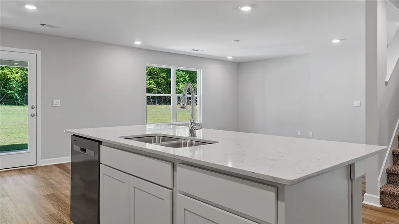
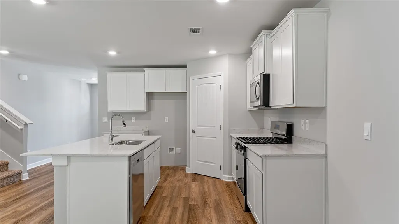
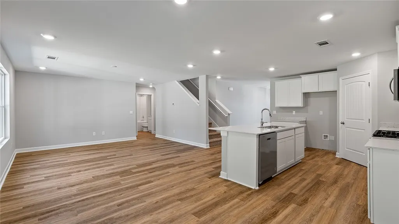
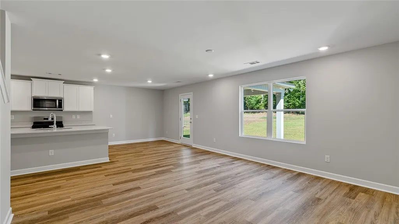
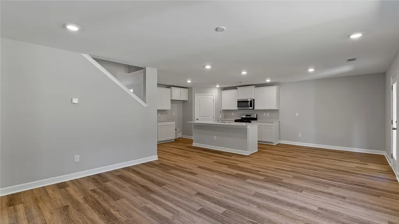
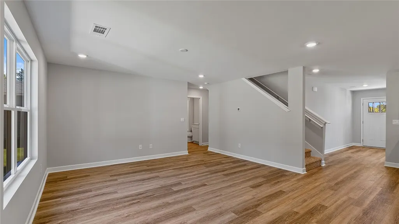
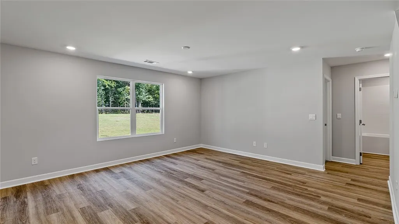
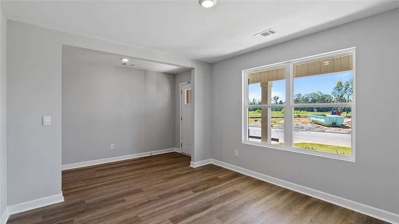
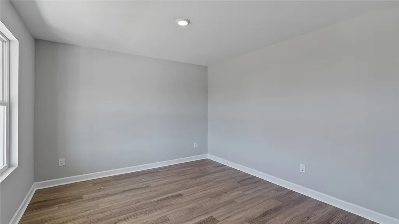
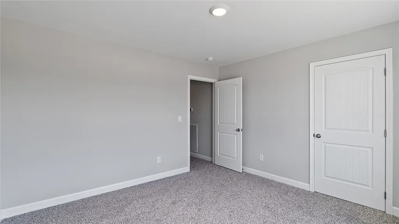
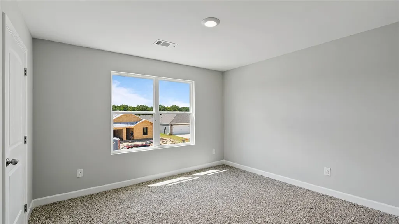
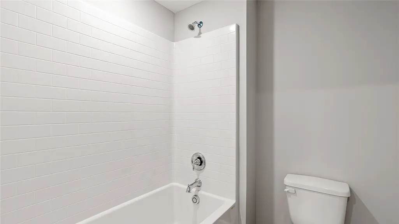
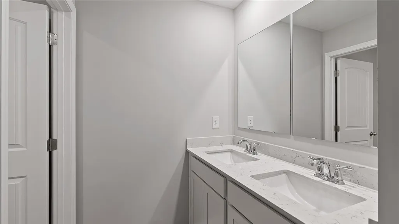
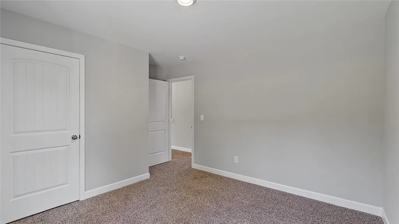
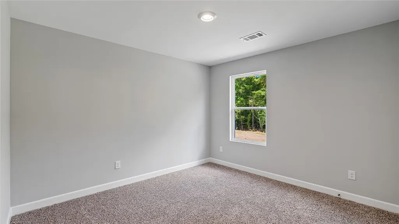
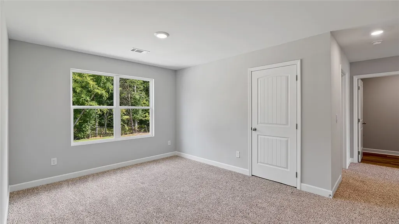
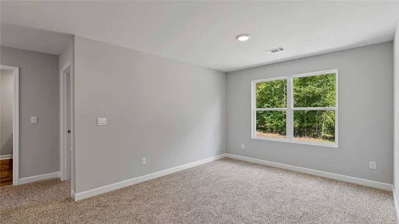
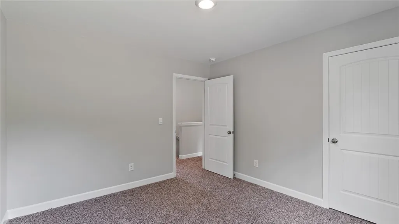
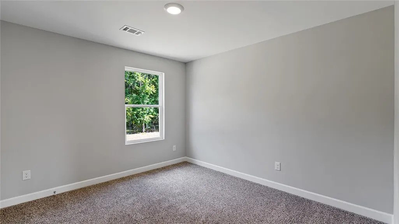
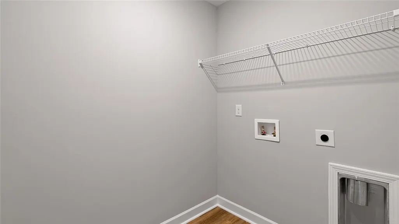
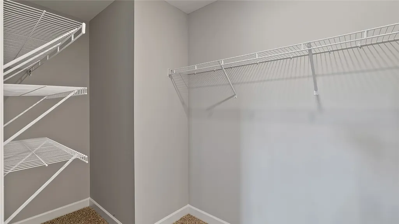
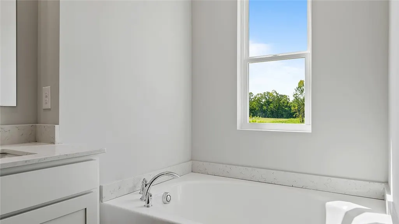
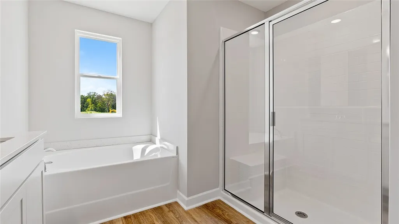
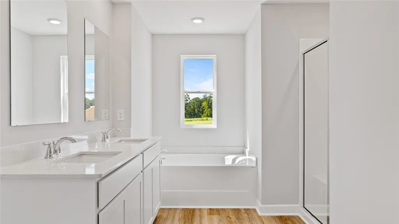
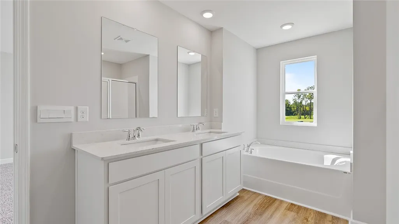
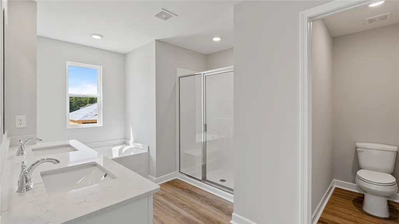
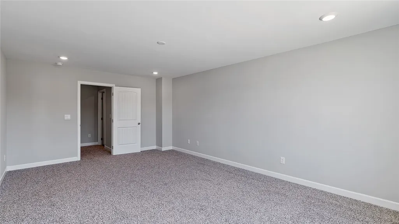
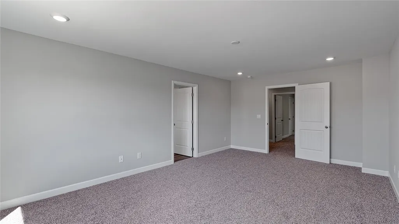
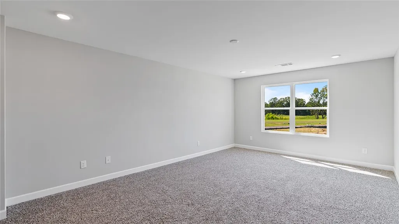
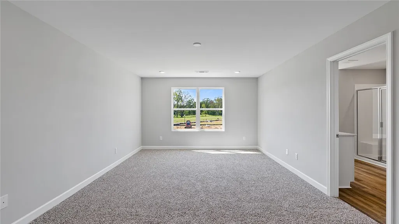
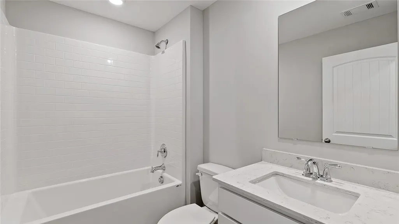
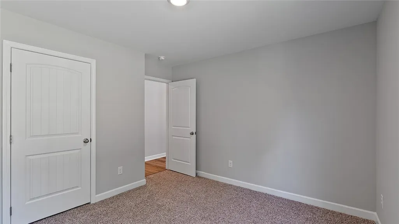
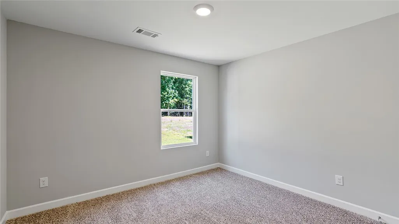
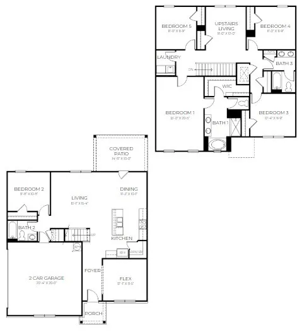
Welcome to 243 Driver Lane, our Harper floorplan showcased in the beautiful Links Crossing community in Auburn, Alabama. This thoughtfully crafted two-story home offers 5 bedrooms, 3 bathrooms, and just under 2,600 square feet of inviting living space, designed to feel both comfortable and effortlessly functional. As you step inside, you’re greeted by a foyer, with convenient access to the flex space, the open concept living and kitchen space, and an in-law suite just beyond. The open-concept kitchen, dining area, and great room create a bright, airy environment ideal for everyday living and entertaining, featuring soft close cabinet and drawers, Carrara Miami Quartz countertops, stainless steel appliances, an eight-inch undermount sink with Brantford chrome fixtures, and an open pantry with built-in shelving, all flowing naturally to the covered porch for seamless indoor-outdoor enjoyment. Moving upstairs you’ll find an upstairs living space, the laundry room, 3 additional bedrooms and 1 bathroom, and the primary suite. This private primary suite serves as a peaceful retreat with a separate standing shower, a garden tub, a double vanity sink with quartz countertops, Brantford chrome fixtures featured in all baths, a private water closet, and a spacious walk-in closet. This home also includes a 2-car garage. Every home in Links Crossing includes our Home Is Connected; Smart Home Technology Package, giving you the convenience of controlling your home from your smart device whether you’re near or away. Photos may be of a similar home and not necessarily the subject property; images are representational only. Call or text us to learn more about our builder incentives with preferred lender!
| Elementary School | Middle School |
|---|---|
| AUBURN EARLY EDUCATION/OGLETREE Elementary School | AUBURN EARLY EDUCATION/OGLETREE Middle School |
| Price History | |
|---|---|
| 6/4/2026 | Listed $427,000 |
| 7/24/2026 | 2$419,900 |
General Features
| Living Area | 2599 |
|---|---|
| Heating | Electric |
| Cooling | Central Air,Electric,Heat Pump |
| Utilities | Sewer Connected,Water Available |
| Appliances | Some Electric Appliances,Dishwasher,Electric Range,Microwave,Other,Oven,See Remarks,Stove |
| HOA Fee | 12.5 |
| Garage Spaces | 2 |
| Patio/Porch Features | Rear Porch,Covered,Front Porch |
| Pool Features | None |
| Construction Materials | Brick Veneer,Vinyl Siding |
| Year Built | 2026 |
| Stories Count | 2 |
| Levels | Two |
| Property Subtype | Residential |
| County | Lee |
| New Construction | true |
| Property Type | Residential |
| Association Amenities | None |
| HOA | true |
| Subdivision Name | LINKS CROSSING |
| Garage Y/N | true |
| Total Rooms | 9 |
| Full Baths | 3 |
| Status | Pending |
| Directions | From I-85 S, take exit 51 for US-29 S. Use the left lane to turn left onto US-29 Continue on Shell Toomer Pkwy. Take Mill Creek Rd to Iron St in Auburn then turn left onto Shell Toomer Pkwy. Turn right onto Mill Creek Rd. Turn right toward Westover St and continue then turn left onto Iron St. |
| ModificationTimestamp | 2026-08-30T16:02:26.410-00:00 |
| City | Auburn |
| Disclosures | Covenants/Restrictions Disclosure,HOA Disclosure |
| MLS Area | Auburn |
| Lot Size Units | Acres |
| Elementary School | AUBURN EARLY EDUCATION/OGLETREE |
| Middle/Junior High School | AUBURN EARLY EDUCATION/OGLETREE |
| Property Condition | New Construction |
| MLS Area Minor | AUBURN |
| Virtual Tour | https://apps.zondavirtual.com/alphaplan/index.html?plan=e4957530-b800-446e-bdca-4c205a902e3e |
| Builder Name | D.R. Horton |
| Standard Status | Pending |
| Occupancy Type | Vacant |
| Property Sub Type Additional | Residential |
| PostalCity | Auburn |
| Legal Description | LOT 113 OF LINKS CROSSING PHASE 4 PLAT BOOK 46, Pages 62 LEE COUNTY, AL |
Interior Features
| Interior Amenities | Garden Tub/Roman Tub,Kitchen Island,Kitchen/Family Room Combo,Other,Pantry,See Remarks |
|---|---|
| Flooring | Carpet,Plank,Simulated Wood |
| Air Conditioning Y/N | true |
| Heating Y/N | true |
| Above Grade Finished Area | 2599 |
| Laundry Features | Washer Hookup,Dryer Hookup |
| Total Bedrooms | 5 |
| Main Level Bathrooms | 1 |
| LivingAreaSource | Plans |
| Total Baths | 3 |
Exterior Features
| Fencing | None |
|---|---|
| Parking Features | Attached,Garage,Two Car Garage |
| Lot Features | < 1/2 Acre |
| Lot Size Area | 0.23 |
| Foundation Details | Slab |
| Lot Size Acres | 0.23 |
Amenities
- Foreclosure
- Views
- Short Sale
- New Construction
- Adult 55+
- Lease To Own
- No HOA Fees
- Furnished
- Primary On Main
- Air Conditioning
- Seller Finance
- Green
- Fixer Upper
- Horse
- Golf
- Fireplace
- Deck
- Garage
- Basement
- Pool
Property vs Single Family Average in 36830
Price
Year Built
 Montgomery Area Association of REALTORS® All information deemed reliable but not guaranteed. All properties are subject to prior sale, change or withdrawal. Neither listing broker(s) or information provider(s) shall be responsible for any typographical errors, misinformation, misprints and shall be held totally harmless. Listing(s) information is provided for consumer's personal, non-commercial use and may not be used for any purpose other than to identify prospective properties consumers may
 East Alabama Board of Realtors ® All information deemed reliable but not guaranteed. All properties are subject to prior sale, change or withdrawal. Neither listing broker(s) or information provider(s) shall be responsible for any typographical errors, misinformation, misprints and shall be held totally harmless. Listing(s) information is provided for consumer's personal, non-commercial use and may not be used for any purpose other than to identify prospective properties consumers may be interested
 Lee County Association of REALTORS® (LCAOR) All information deemed reliable but not guaranteed. All properties are subject to prior sale, change or withdrawal. Neither listing broker(s) or information provider(s) shall be responsible for any typographical errors, misinformation, misprints and shall be held totally harmless. Listing(s) information is provided for consumer's personal, non-commercial use and may not be used for any purpose other than to identify prospective properties consumers
 All information deemed reliable but not guaranteed. All properties are subject to prior sale, change or withdrawal. Neither listing broker(s) or information provider(s) shall be responsible for any typographical errors, misinformation, misprints and shall be held totally harmless. Listing(s) information is provided for consumer's personal, non-commercial use and may not be used for any purpose other than to identify prospective properties consumers may be interested in purchasing. The data relating
