
Views
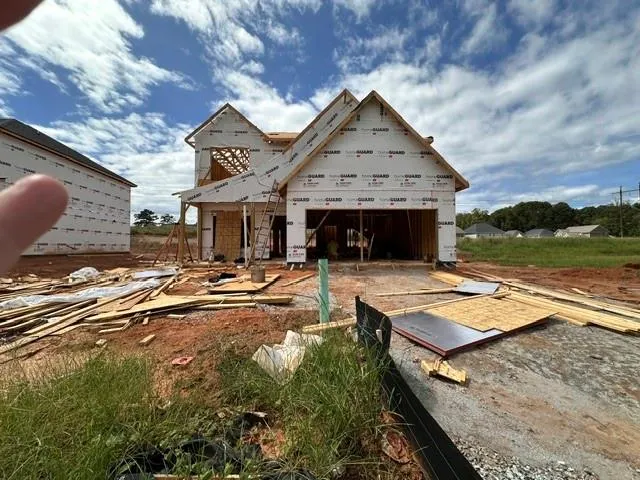
Address
5220 James Way, Midland, GA
Price
$ 379,086
Property Attributes
- MLS#E104523
- TypeSingle Family
- Listing Status Active
- CountyMuscogee
- CityMidland
- NeighborhoodCharleston Place
- Zip31820
- Style
- Year Built2026
- Price$ 379,086
- Bedrooms4
- Full Bathrooms2
- Half Bathrooms1
- Sqr Footage2153
- Lot Size0.19 Acres
Data Source:
East Alabama Board of REALTORS®
Property Description
The Downing D plan in Charleston Place delivers the space, style, and modern comfort today’s buyers crave. This 4-bedroom 2.5 bath, two-story new construction home blends inviting curb appeal with a thoughtfully designed interior—every square foot crafted for easy living and effortless entertaining. Step inside to find upgraded LVP flooring throughout the ENTIRE home, creating a seamless, durable, and stylish foundation. The foyer opens to a separate dining room—perfect for gatherings—before flowing into the open-concept great room, complete with a cozy fireplace. The kitchen is the star of the main level, showcasing upgraded stainless-steel appliances, modern cabinetry, quartz countertops, a spacious island, and a bright breakfast area with access to the rear patio. A convenient powder room completes the first floor. Wood stairs lead to a well-planned second level featuring all four bedrooms. The primary suite offers a peaceful retreat with an ensuite bath including double vanities, a separate tub and shower, and a large walk-in closet. Three additional bedrooms share a full hall bath, and the laundry room is perfectly placed for convenience. A two-car garage, charming front porch, and quality finishes throughout make this home a standout in Charleston Place. The builder is offering a $14k concession for a LIMITED TIME, and additional incentives may apply when using a preferred lender. A beautiful new home featuring modern upgrades —this Downing D plan is ready to welcome you! Call us today to learn more!
| Price History | |
|---|---|
| 7/31/2026 | Listed $379,086 |
General Features
| Sewer | Public Sewer |
|---|---|
| Heating | Electric,Heat Pump,Zoned |
| Cooling | Central Air,Ceiling Fan(s),Electric,Heat Pump,Zoned |
| Utilities | Electricity Available,Sewer Available,Underground Utilities,Water Available |
| Possession | Close Of Escrow |
| Roof | Composition |
| Appliances | Dishwasher |
| Patio/Porch Features | Patio |
| Architectural Style | Traditional |
| Pool Features | None |
| Security Features | Smoke Detector(s) |
| Construction Materials | Brick,Cement Siding |
| Year Built | 2026 |
| Electric | 110 Volts,220 Volts |
| View | Neighborhood |
| Stories Count | 2 |
| Levels | Two |
| Property Subtype | Single Family Residence |
| Waterfront Features | None |
| Community Features | Home Owners Association,Shopping |
| Accessibility | None |
| County | Muscogee |
| Property Type | Residential |
| HOA | true |
| Subdivision Name | Charleston Place |
| Garage Y/N | true |
| Green Energy Generation | None |
| Other Structures | None |
| Full Baths | 2 |
| Status | Active |
| Directions | North on Veterans Pkwy, past Williams Rd, the entrance to the Charleston Place community will be on your Right, just past the Promenades. |
| City | Midland |
| Body of Water | None |
| Lot Size Units | Acres |
| Spa Features | None |
| Property Attached Y/N | false |
| Land Lease Y/N | false |
| Home Warranty Y/N | true |
| Property Condition | To Be Built |
| Standard Status | Active |
| Property Sub Type Additional | Single Family Residence |
| Expected Active Date | 2026-07-31 |
| PostalCity | Midland |
| HOA Fee | 165 |
| Garage Spaces | 2 |
| Builder Name | D. Erickson Homes LLC |
| Assoc Fee Paid Per | Annually |
Interior Features
| Interior Amenities | Double Vanity |
|---|---|
| Basement | None |
| Flooring | Luxury Vinyl |
| Total Fireplaces | 1 |
| Fireplace Features | Electric,Great Room |
| Common Walls | No Common Walls |
| Basement (Y/N) | false |
| Air Conditioning Y/N | true |
| Heating Y/N | true |
| Window Features | None |
| Fireplace Y/N | true |
| Half Baths | 1 |
| Laundry Features | Laundry Room,Upper Level |
| Total Bedrooms | 4 |
| Total Baths | 3 |
Exterior Features
| Exterior Amenities | None |
|---|---|
| Fencing | None |
| Parking Features | Attached,Garage |
| Lot Features | Landscaped,Level |
| Water Source | Public |
| Lot Size Area | 0.19 |
| Spa | false |
| Building Area Total | 2153 |
| Lot Dimensions | 80x122x70x131 |
| Lot Size Acres | 0.19 |
| Road Surface Type | Asphalt |
| Lot Size Source | Builder |
| Waterfront Y/N | false |
| Covered Spaces | 2 |
| Road Frontage Type | City Street |
| Other Equipment | None |
| Horse Amenities | None |
Amenities
- Foreclosure
- Views
- Short Sale
- New Construction
- Adult 55+
- Lease To Own
- No HOA Fees
- Furnished
- Primary On Main
- Air Conditioning
- Seller Finance
- Green
- Fixer Upper
- Horse
- Golf
- Fireplace
- Deck
- Garage
- Basement
- Pool
Property vs Single Family Average in 31820
Price
Year Built
 Montgomery Area Association of REALTORS® All information deemed reliable but not guaranteed. All properties are subject to prior sale, change or withdrawal. Neither listing broker(s) or information provider(s) shall be responsible for any typographical errors, misinformation, misprints and shall be held totally harmless. Listing(s) information is provided for consumer's personal, non-commercial use and may not be used for any purpose other than to identify prospective properties consumers may
 East Alabama Board of Realtors ® All information deemed reliable but not guaranteed. All properties are subject to prior sale, change or withdrawal. Neither listing broker(s) or information provider(s) shall be responsible for any typographical errors, misinformation, misprints and shall be held totally harmless. Listing(s) information is provided for consumer's personal, non-commercial use and may not be used for any purpose other than to identify prospective properties consumers may be interested
 Lee County Association of REALTORS® (LCAOR) All information deemed reliable but not guaranteed. All properties are subject to prior sale, change or withdrawal. Neither listing broker(s) or information provider(s) shall be responsible for any typographical errors, misinformation, misprints and shall be held totally harmless. Listing(s) information is provided for consumer's personal, non-commercial use and may not be used for any purpose other than to identify prospective properties consumers
 All information deemed reliable but not guaranteed. All properties are subject to prior sale, change or withdrawal. Neither listing broker(s) or information provider(s) shall be responsible for any typographical errors, misinformation, misprints and shall be held totally harmless. Listing(s) information is provided for consumer's personal, non-commercial use and may not be used for any purpose other than to identify prospective properties consumers may be interested in purchasing. The data relating
