
Price Reduction - Eco Friendly
Address
729 Charlemont Lane, Montgomery, AL
Price
$ 332,500
Property Attributes
- MLS#589704
- TypeSingle Family
- Listing Status Active
- CountyMontgomery
- CityMontgomery
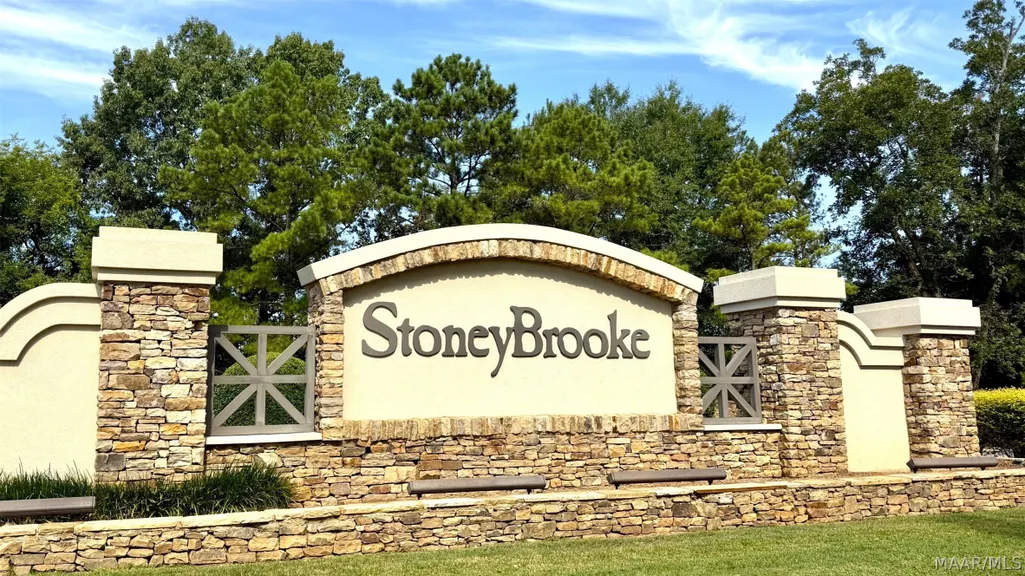
- NeighborhoodStoneyBrooke Plantation
- Zip36117
- Style
- Year Built2018
- Taxes$ 890
- Price$ 332,500
- Bedrooms4
- Full Bathrooms2
- Half Bathrooms0
- Sqr Footage2247
- Lot Size0.18 Acres
Data Source:
Montgomery MLS (MAAR)
Property Description
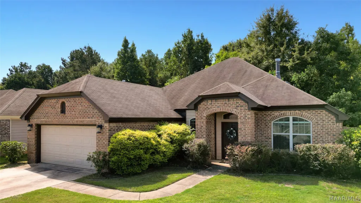
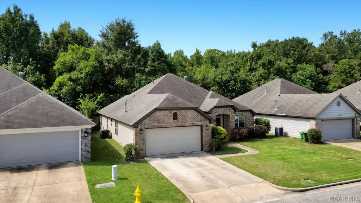
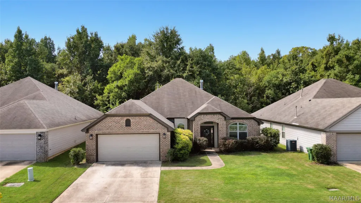
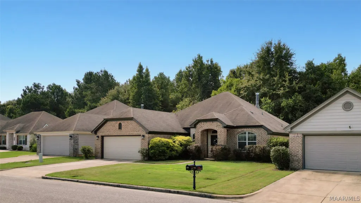
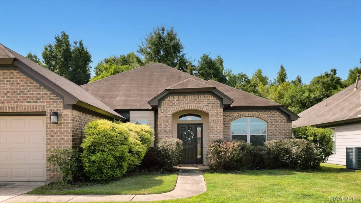
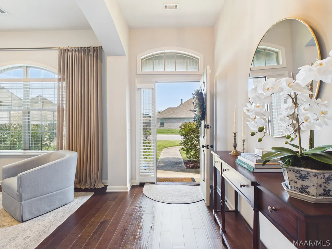
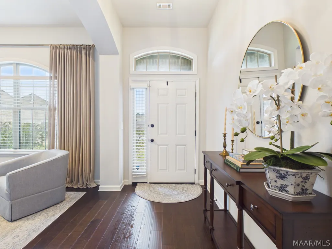
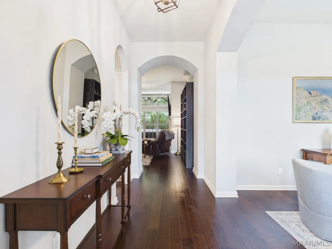
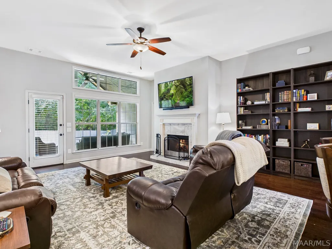
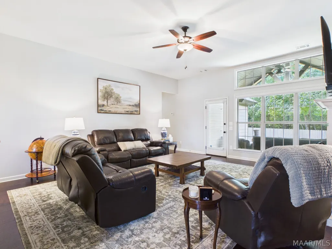
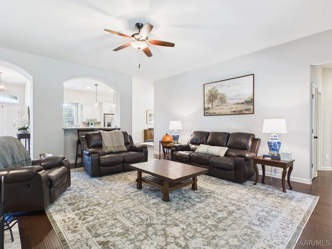
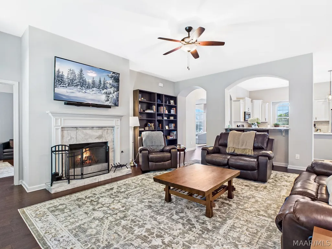
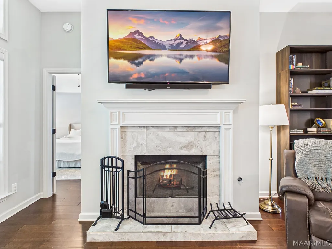
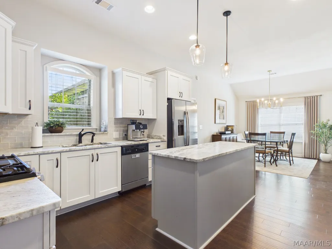
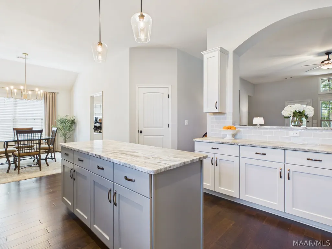
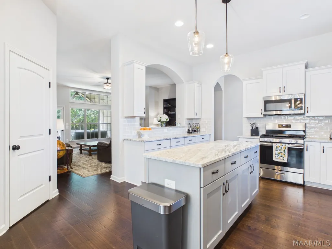
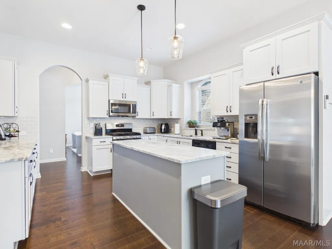
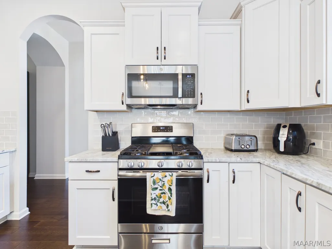
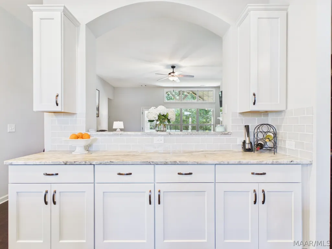
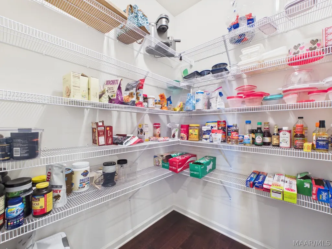
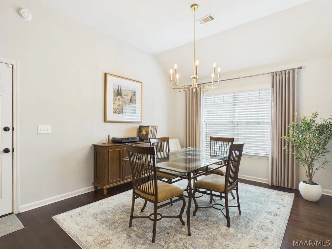
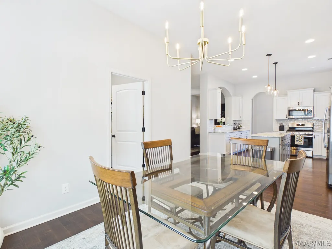
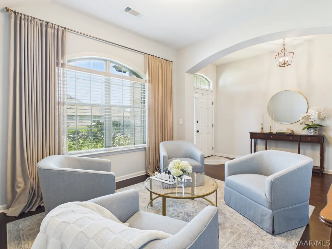
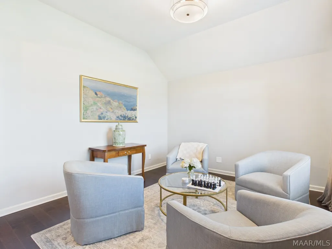
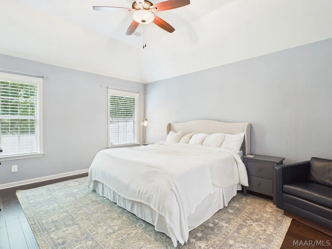
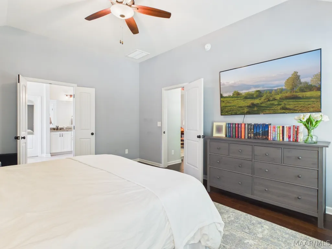
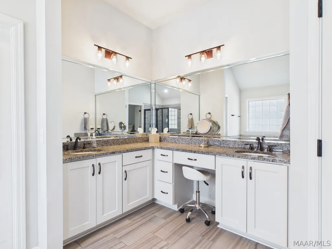
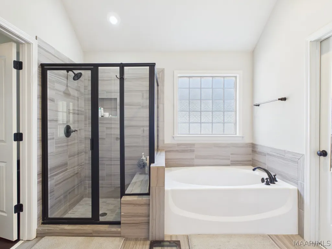
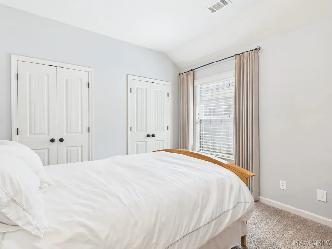
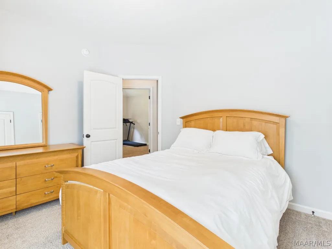
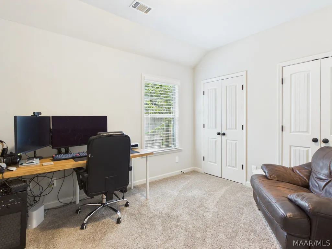
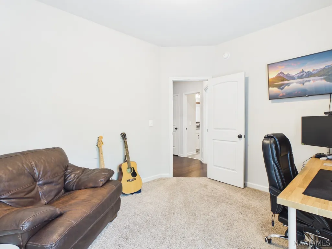
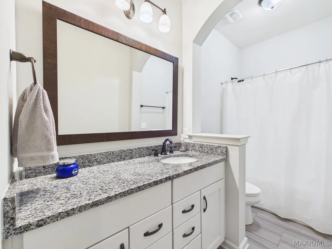
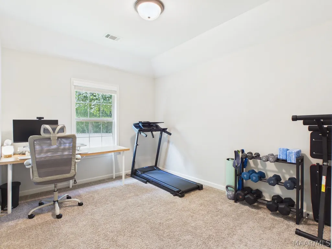
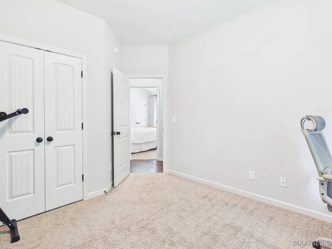
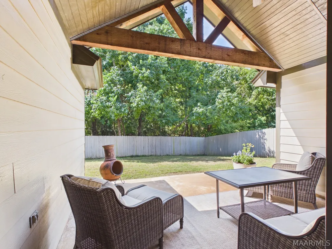
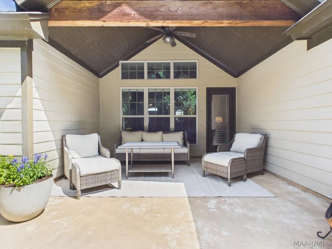
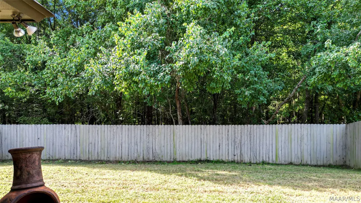
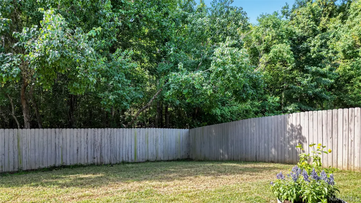
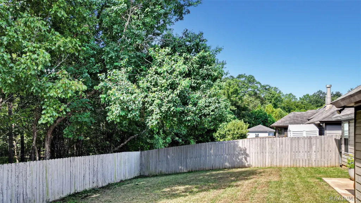
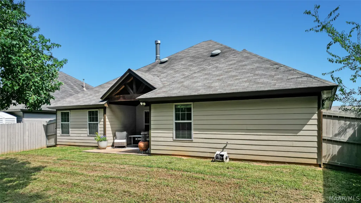
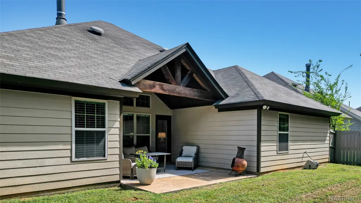
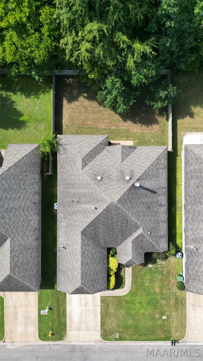
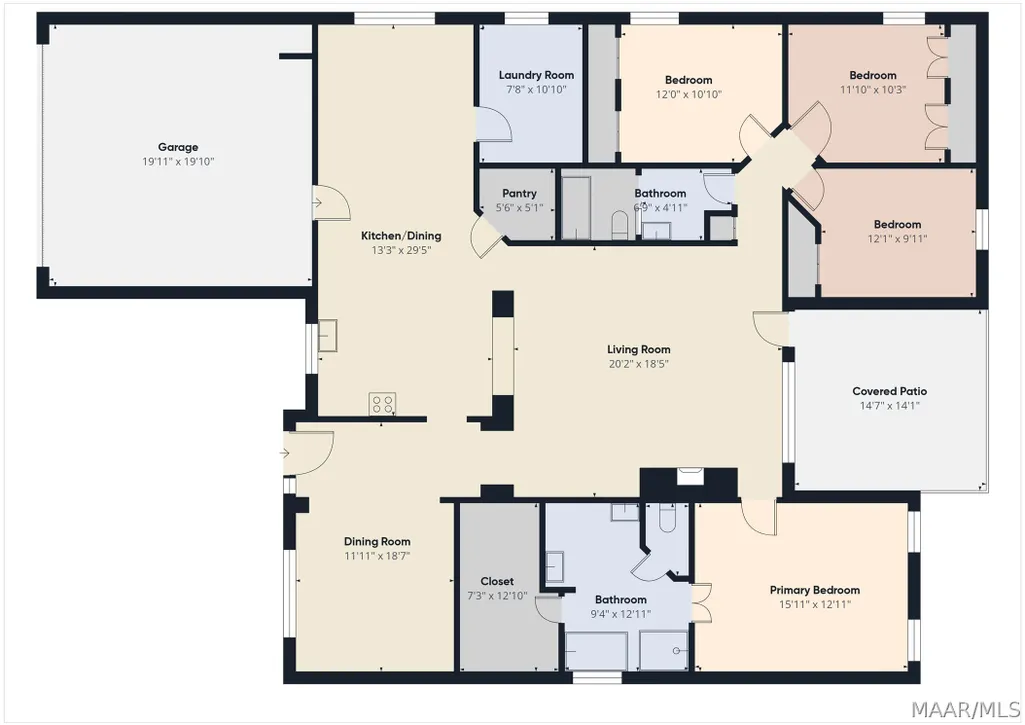
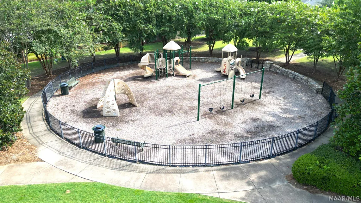
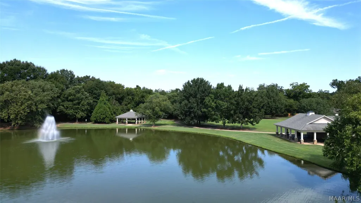
Welcome home to this beautiful four-bedroom, two-bath home in the desirable StoneyBrooke neighborhood of East Montgomery, Alabama. Featuring a thoughtfully designed split floor plan, spacious living areas, and a peaceful backyard setting, this home offers a wonderful combination of comfort, style, and functionality. Step inside to find engineered wood flooring flowing through the living spaces. The spacious living room is highlighted by a gas-log fireplace, creating an inviting centerpiece for relaxing or entertaining. The kitchen features granite countertops, stainless steel appliances, a center island, and a walk-in pantry, along with a convenient breakfast room. A separate dining room provides additional space for gatherings and special occasions. The private primary suite is set apart from the additional bedrooms and features a generously sized en suite bathroom with a double vanity, garden tub, separate tiled shower with glass enclosure, private commode room, and large walk-in closet. On the opposite side of the home, three additional bedrooms share a full guest bathroom. Out back, enjoy the covered patio and fully fenced backyard overlooking the woodlands behind the property, providing a peaceful backdrop for morning coffee, outdoor dining, or evenings at home. A two-car garage provides convenient parking and additional storage. StoneyBrooke offers more than just a place to call home. The community centers around a large stocked fishing lake and park, complemented by shaded walking paths, a children's playground, and covered picnic pavilions. With its spacious floor plan, desirable features, beautiful natural setting, and neighborhood amenities, this East Montgomery home is ready to welcome its next owner.
| Price History | |
|---|---|
| 8/19/2026 | Listed $350,000 |
| 9/13/2026 | 5$332,500 |
General Features
| Sewer | Public Sewer |
|---|---|
| Heating | Central,Gas |
| Cooling | Central Air,Electric,Heat Pump |
| Utilities | Cable Available,Electricity Available,Natural Gas Available,High Speed Internet Available |
| Possession | Closing |
| Roof | Vented |
| Appliances | Dishwasher,Disposal,Gas Range,Gas Water Heater,Microwave,Plumbed For Ice Maker,Refrigerator,Self Cleaning Oven |
| HOA Fee | 171 |
| Garage Spaces | 2 |
| Association Fee Includes | Recreation Facilities |
| Patio/Porch Features | Covered,Patio,Porch |
| Architectural Style | One Story |
| Pool Features | None |
| Security Features | Fire Alarm |
| Construction Materials | Brick,HardiPlank Type |
| Year Built | 2018 |
| Stories Count | 1 |
| Levels | One |
| Property Subtype | Single Family Residence |
| Assoc Fee Paid Per | Semi-Annually |
| County | Montgomery |
| New Construction | false |
| Property Type | Residential |
| HOA | true |
| Attached Garage | true |
| Energy Efficient | Doors,Windows |
| Subdivision Name | StoneyBrooke Plantation |
| Garage Y/N | true |
| Full Baths | 2 |
| Status | Active |
| Directions | Take Stoneybrooke Way to Duncannon Trail and then a right on Charlemont Lane. The home is on your left. |
| ModificationTimestamp | 2026-09-13T21:17:04.170-00:00 |
| City | Montgomery |
| Lot Size Units | Acres |
| Tax Annual Amount | 890 |
| Home Warranty Y/N | false |
| Lease Considered Y/N | false |
| Virtual Tour | https://tour.giraffe360.com/4c8016003f654e6caebf45f6e668a4f6 |
| Standard Status | Active |
| Year Built Source | Public Records |
| Virtual Tour | https://tour.giraffe360.com/4c8016003f654e6caebf45f6e668a4f6 |
| Property Sub Type Additional | Single Family Residence |
| PostalCity | Montgomery |
| Legal Description | Lot 14 Block U Plat 6-B |
Interior Features
| Interior Amenities | Attic,Double Vanity,Garden Tub/Roman Tub,High Ceilings,Pull Down Attic Stairs,Storage,Separate Shower,Walk-In Closet(s),Window Treatments,Breakfast Bar,Kitchen Island |
|---|---|
| Flooring | Carpet,Tile,Wood |
| Total Fireplaces | 1 |
| Air Conditioning Y/N | true |
| Heating Y/N | true |
| Window Features | Blinds,Double Pane Windows |
| Fireplace Y/N | true |
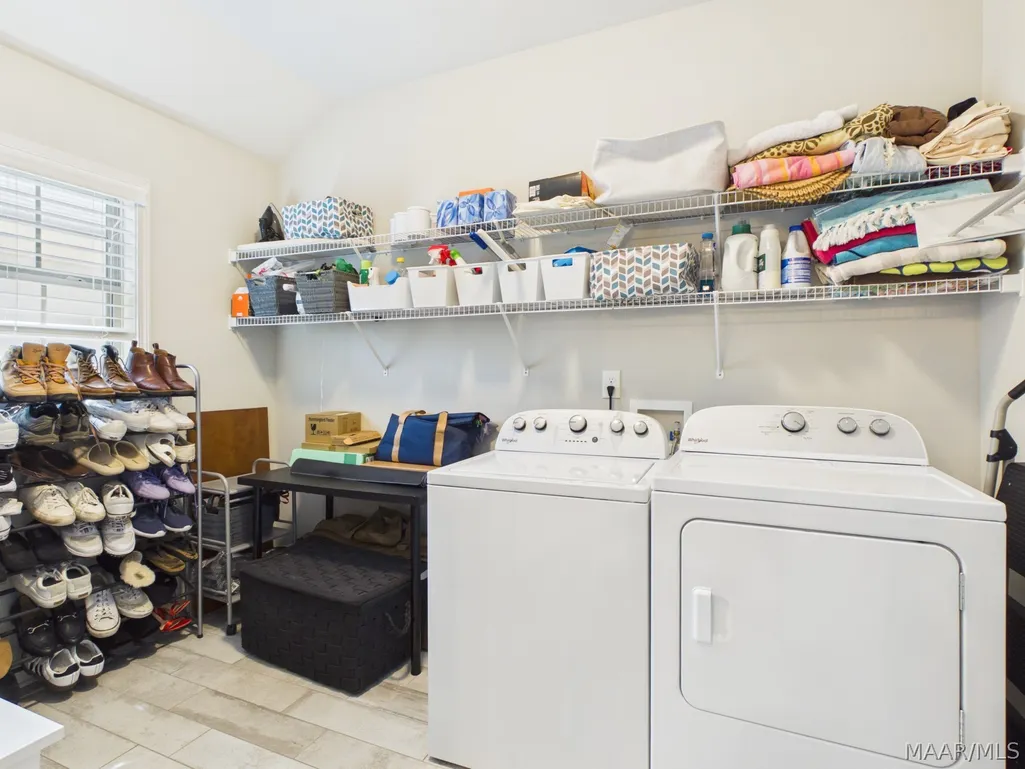
| Laundry Features | Washer Hookup,Dryer Hookup |
| Total Bedrooms | 4 |
| LivingAreaSource | Assessor |
| Total Baths | 2 |
Exterior Features
| Exterior Amenities | Covered Patio,Fully Fenced,Fence,Porch |
|---|---|
| Fencing | Full,Privacy |
| Parking Features | Attached,Garage,Garage Door Opener |
| Lot Features | City Lot,Subdivision |
| Water Source | Public |
| Lot Size Area | 0.18 |
| Foundation Details | Slab |
| Lot Dimensions | 60 X 127 |
| Lot Size Acres | 0.18 |
| Waterfront Y/N | false |
Amenities
- Foreclosure
- Views
- Short Sale
- New Construction
- Adult 55+
- Lease To Own
- No HOA Fees
- Furnished
- Primary On Main
- Air Conditioning
- Seller Finance
- Green
- Fixer Upper
- Horse
- Golf
- Fireplace
- Deck
- Garage
- Basement
- Pool
Property vs Single Family Average in 36117
Price
Taxes
Year Built
 Montgomery Area Association of REALTORS® All information deemed reliable but not guaranteed. All properties are subject to prior sale, change or withdrawal. Neither listing broker(s) or information provider(s) shall be responsible for any typographical errors, misinformation, misprints and shall be held totally harmless. Listing(s) information is provided for consumer's personal, non-commercial use and may not be used for any purpose other than to identify prospective properties consumers may
 East Alabama Board of Realtors ® All information deemed reliable but not guaranteed. All properties are subject to prior sale, change or withdrawal. Neither listing broker(s) or information provider(s) shall be responsible for any typographical errors, misinformation, misprints and shall be held totally harmless. Listing(s) information is provided for consumer's personal, non-commercial use and may not be used for any purpose other than to identify prospective properties consumers may be interested
 Lee County Association of REALTORS® (LCAOR) All information deemed reliable but not guaranteed. All properties are subject to prior sale, change or withdrawal. Neither listing broker(s) or information provider(s) shall be responsible for any typographical errors, misinformation, misprints and shall be held totally harmless. Listing(s) information is provided for consumer's personal, non-commercial use and may not be used for any purpose other than to identify prospective properties consumers
 All information deemed reliable but not guaranteed. All properties are subject to prior sale, change or withdrawal. Neither listing broker(s) or information provider(s) shall be responsible for any typographical errors, misinformation, misprints and shall be held totally harmless. Listing(s) information is provided for consumer's personal, non-commercial use and may not be used for any purpose other than to identify prospective properties consumers may be interested in purchasing. The data relating
