
Address
805 Cloverdale Road, Montgomery, AL
Price
$ 1,695,000
Property Attributes
- MLS#589171
- TypeSingle Family
- Listing Status Contingent
- CountyMontgomery
- CityMontgomery
- NeighborhoodCloverdale
- Zip36106
- Style
- Year Built1925
- Taxes$ 5154
- Price$ 1,695,000
- Bedrooms5
- Full Bathrooms5
- Half Bathrooms1
- Sqr Footage6678
- Lot Size1.62 Acres
Data Source:
Montgomery MLS (MAAR)
Property Description
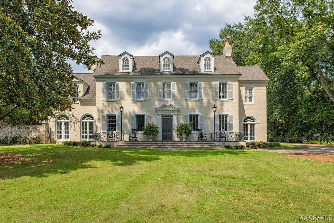
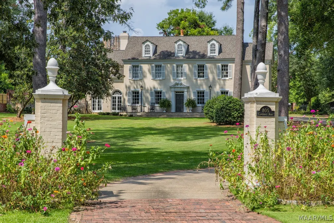
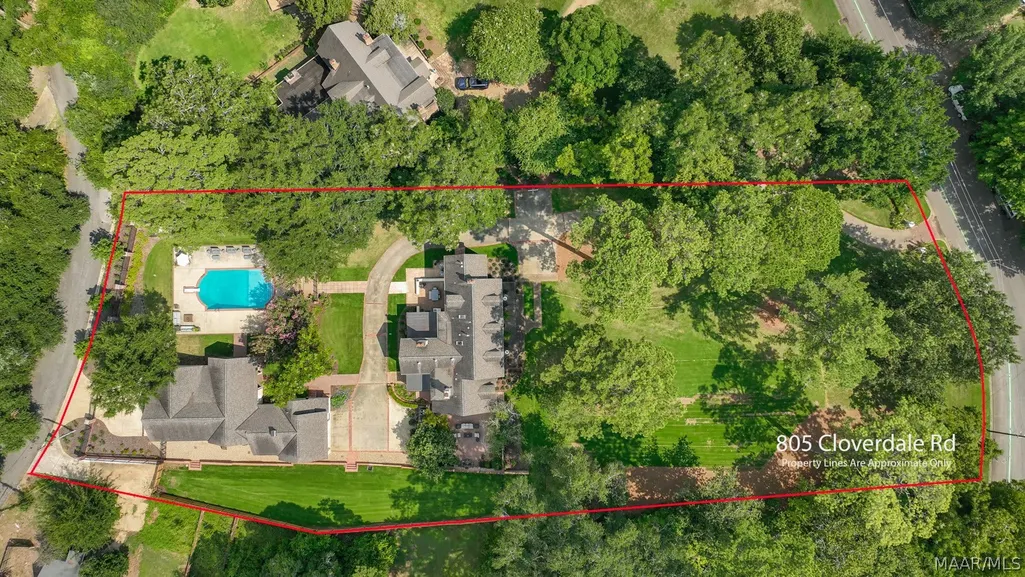
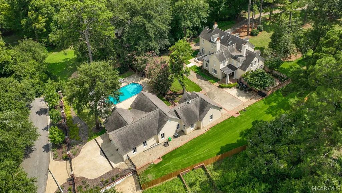
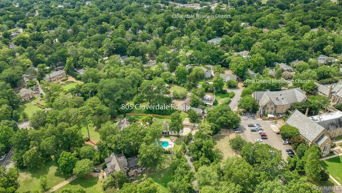
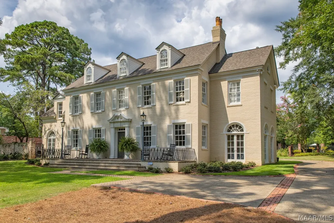
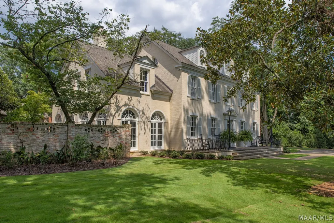
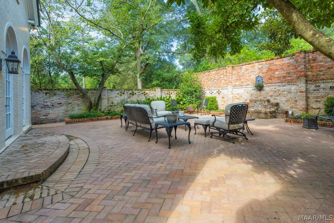
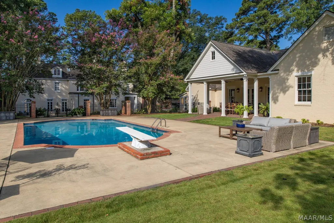
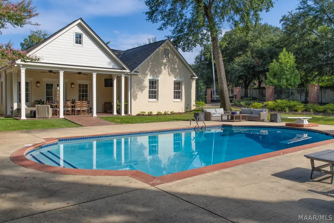
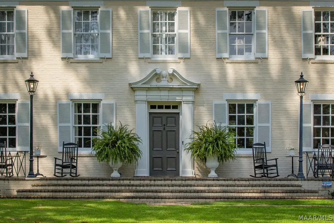
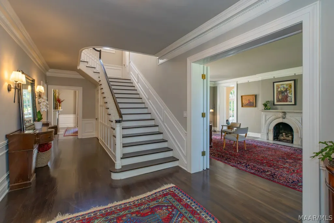
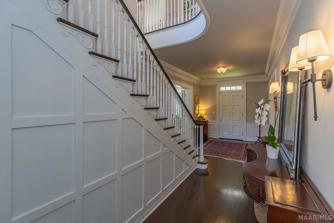
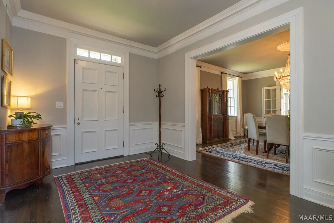
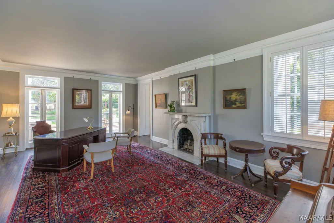
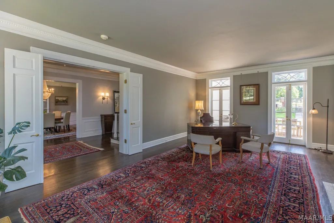
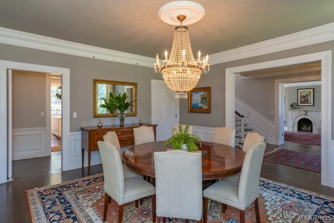
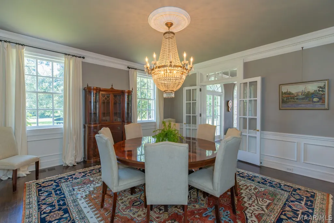
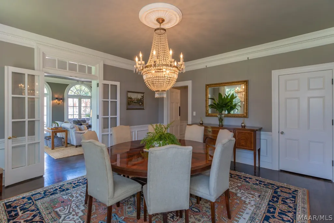
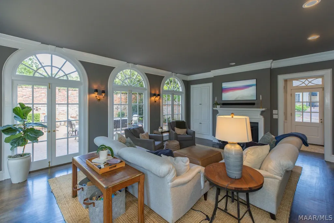
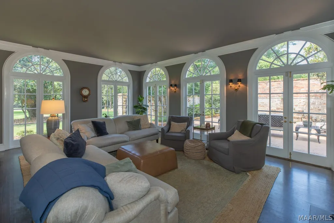
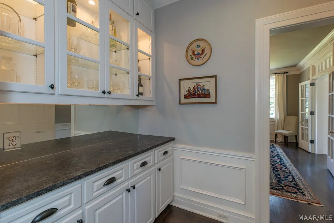
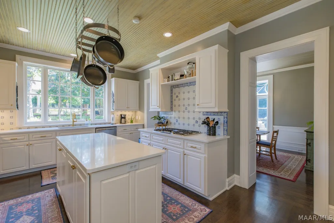
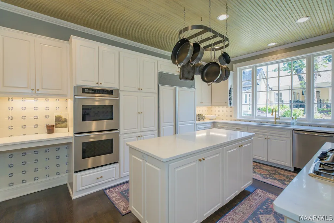
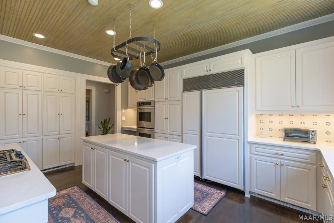
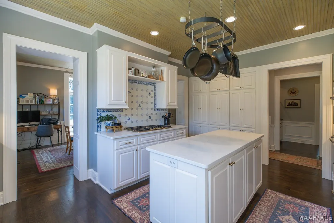
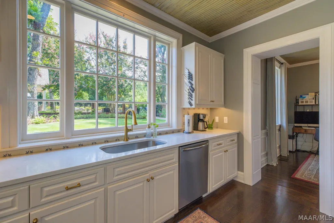
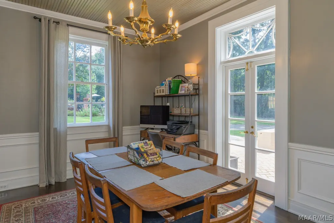
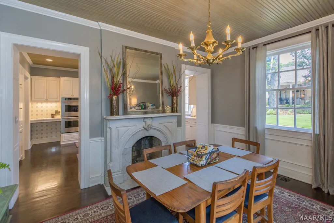
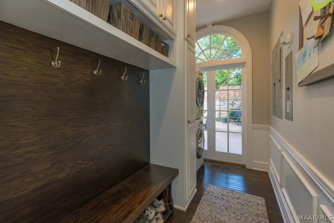
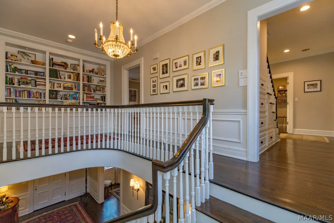
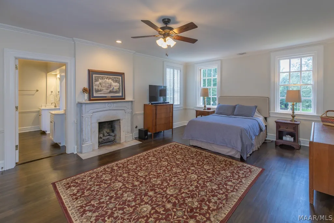
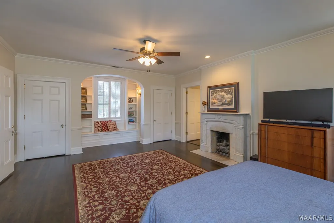
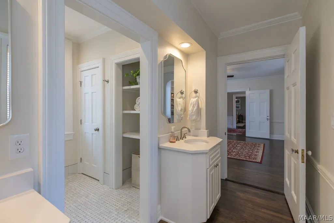
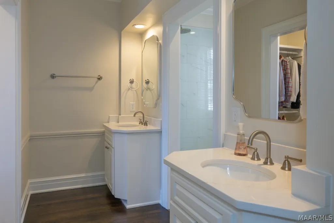
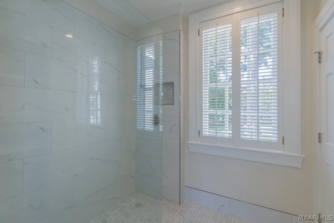
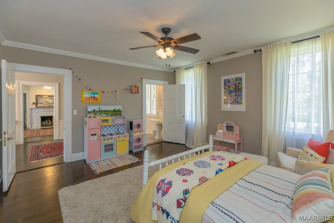
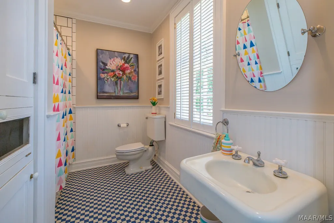
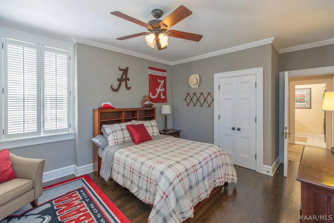
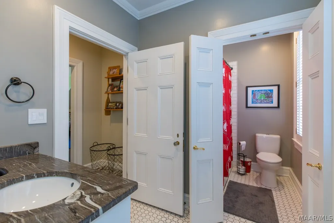
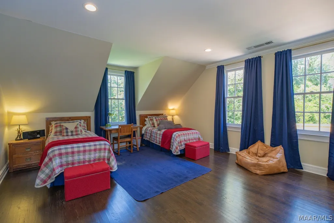
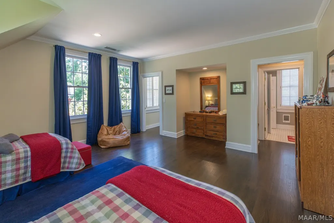
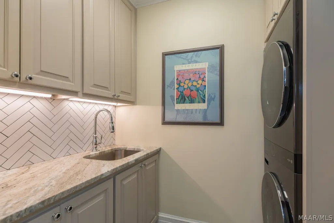
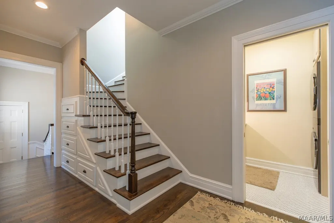
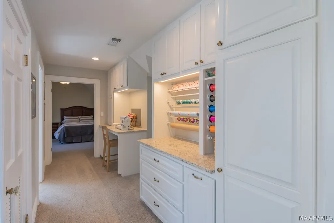
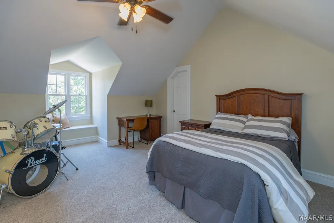
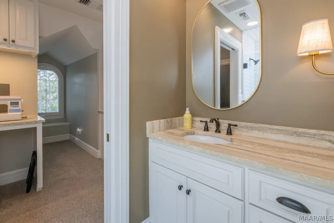
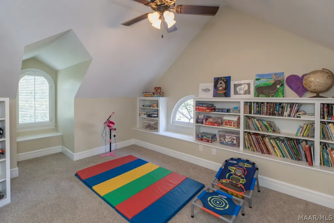
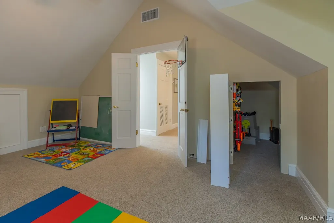
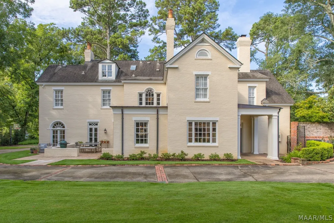
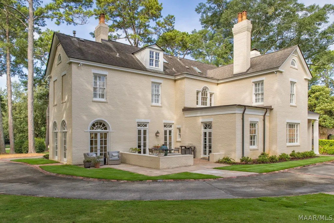
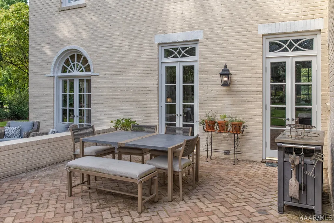
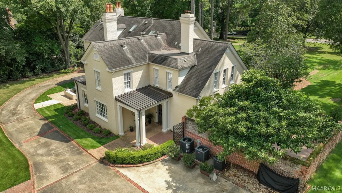
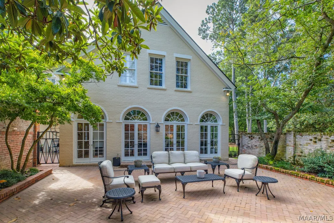
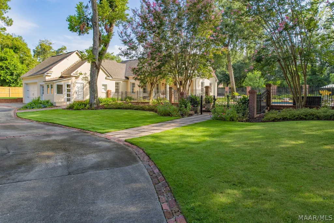
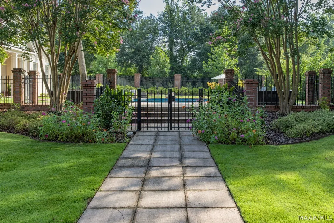
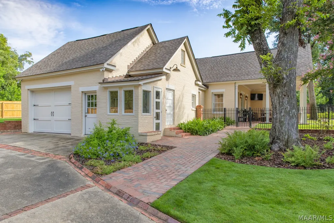
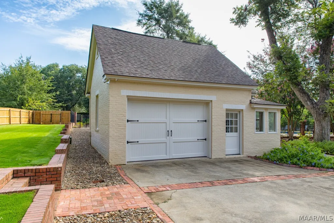
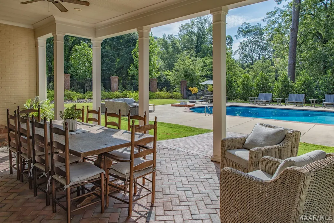
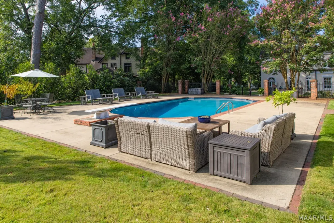
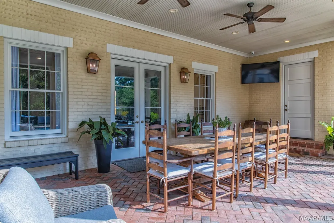
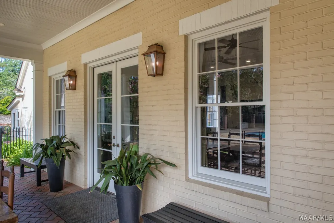
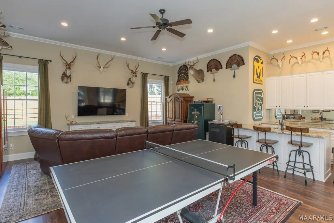
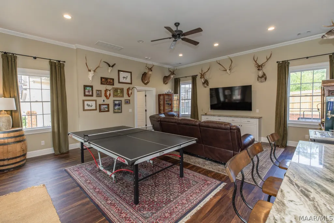
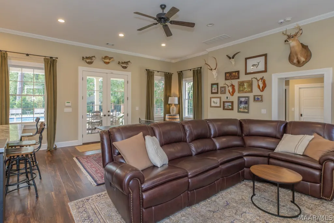
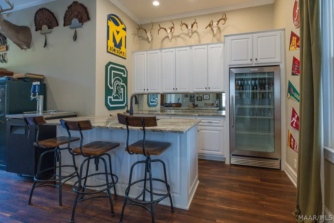
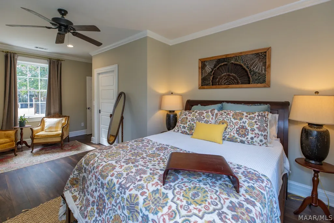
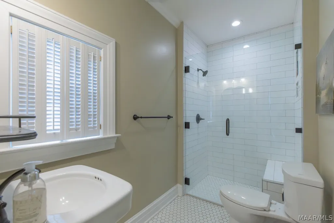
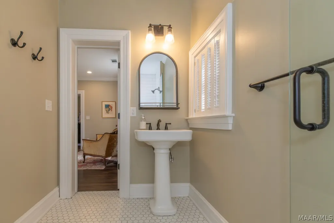
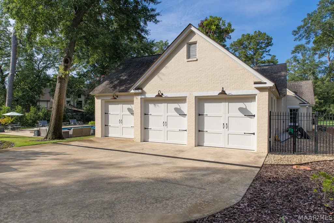
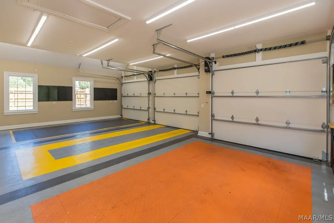
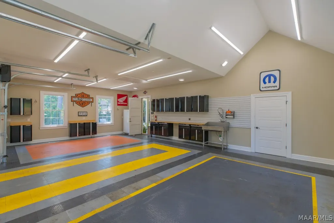
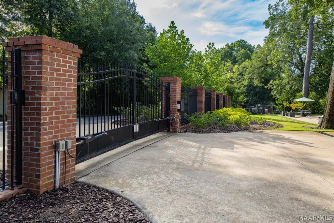
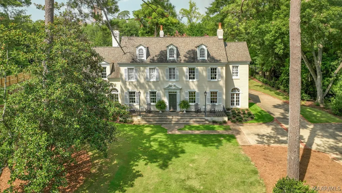
Iconic, pristine estate on 1.62 acres in the heart of Cloverdale. Meticulously renovated and restored on this rare double lot combining old world charm and modern luxury. The historic 3 story main home is comprised of approximately 5,678 sq.ft complemented by a 1,000 sq.ft. modern guest house. An unparalleled private compound for everyday living and spectacular entertaining featuring a saltwater pool, professional landscaping, multiple custom garages and enchanting outdoor living spaces. Set way back from the street by the sweeping front lawn, a terrace leads inside to elegant living spaces with rich wood floors, tall ceilings, custom millwork and abundant natural light. The large living room just off the foyer includes a gas fireplace and marble mantle. Separate dining room is exquisite. The den boasts a wood burning fireplace and easy access to incredible walled in courtyard with fountain and flowering trees. Updated kitchen with quartz counters, high end appliances, butlers pantry and adjacent breakfast room with French doors to brick patio. Level 2 consists of 4 bedrooms with wood floors, 3 full baths and an extra laundry room. The expansive primary suite showcases a newly renovated bath with marble floor and quartz counters. The third floor offers a 5th bedroom with walk in closet, full bath, built in craft area, and playroom. New roofing system(2016,2019), new hvac systems for 1st and 3rd floor(2025), and gas tankless water heaters. Fabulous guest house with mini kitchen, game room, guest suite with full bath and wonderful covered porch. Deep saltwater pool surrounded by iron fence. Single car garage and separate 3 car garage are WIFI controlled with 220-Volt plugs, cabinetry, upgraded flooring and major overhead storage. Well fed smart control irrigation front to back with rain sensor feature, and extensive French drain system. Located between both Cloverdale retail areas(an easy walk along Cloverdale walking trail), and just steps from Cloverdale Park.
| Price History | |
|---|---|
| 8/8/2026 | Listed $1,695,000 |
General Features
| Sewer | Public Sewer |
|---|---|
| Heating | Central,Gas,Heat Pump,Multiple Heating Units |
| Cooling | Central Air,Electric,Heat Pump,Multi Units |
| Utilities | Cable Available,Electricity Available,Natural Gas Available,High Speed Internet Available |
| Possession | Close Of Escrow |
| Appliances | Double Oven,Dishwasher,Gas Cooktop,Disposal,Gas Oven,Gas Water Heater,Multiple Water Heaters,Refrigerator,Tankless Water Heater,Dryer,Washer |
| Garage Spaces | 4 |
| Patio/Porch Features | Covered,Enclosed,Patio,Porch |
| Architectural Style | Multi-Level |
| Pool Features | In Ground,Pool,Salt Water,Pool Equipment |
| Security Features | Security System,Fire Alarm |
| Construction Materials | Brick |
| Year Built | 1925 |
| Topography | Level |
| Levels | Three Or More |
| Property Subtype | Single Family Residence |
| County | Montgomery |
| New Construction | false |
| Property Type | Residential |
| HOA | false |
| Attached Garage | false |
| Subdivision Name | Cloverdale |
| Garage Y/N | true |
| Other Structures | Storage |
| Full Baths | 5 |
| Status | Contingent |
| Directions | Between Cloverdale Park and Park Avenue next to First United Methodist Church. Property stretches from Cloverdale Road to Cottage Place. |
| ModificationTimestamp | 2026-09-10T14:46:03.907-00:00 |
| City | Montgomery |
| Lot Size Units | Acres |
| Tax Annual Amount | 5154 |
| Home Warranty Y/N | false |
| Lease Considered Y/N | false |
| Standard Status | Active Under Contract |
| Year Built Source | Public Records |
| Property Sub Type Additional | Single Family Residence |
| PostalCity | Montgomery |
| Legal Description | THE WEST 1/2 OF LOT 1, BLOCK 23 AND A STRIP OF LAND ALONG THE EAST SIDE OF LOT 2, BLOCK 23 BEING 325.97 X 16.81 X 404.19 TRIANGLE |
Interior Features
| Interior Amenities | Attic,Double Vanity,High Ceilings,Linen Closet,Pull Down Attic Stairs,Storage,Shutters,Skylights,Separate Shower,Walk-In Closet(s),Window Treatments,Kitchen Island,Programmable Thermostat |
|---|---|
| Flooring | Carpet,Wood |
| Air Conditioning Y/N | true |
| Heating Y/N | true |
| Window Features | Plantation Shutters,Skylight(s),Window Treatments |
| Fireplace Y/N | true |
| Half Baths | 1 |
| Total Bedrooms | 5 |
| LivingAreaSource | Other |
| Total Baths | 6 |
Exterior Features
| Exterior Amenities | Covered Patio,Fully Fenced,Fence,Sprinkler/Irrigation,Porch,Patio,Storage |
|---|---|
| Fencing | Full,Privacy |
| Parking Features | Driveway,Detached,Garage,Parking Pad |
| Lot Features | City Lot,Level,Mature Trees,Sprinklers In Ground |
| Water Source | Public,Well |
| Lot Size Area | 1.62 |
| Lot Dimensions | 189 x 387 IRR |
| Lot Size Acres | 1.62 |
| Waterfront Y/N | false |
Amenities
- Foreclosure
- Views
- Short Sale
- New Construction
- Adult 55+
- Lease To Own
- No HOA Fees
- Furnished
- Primary On Main
- Air Conditioning
- Seller Finance
- Green
- Fixer Upper
- Horse
- Golf
- Fireplace
- Deck
- Garage
- Basement
- Pool
Property vs Single Family Average in 36106
Price
Taxes
Year Built
 Montgomery Area Association of REALTORS® All information deemed reliable but not guaranteed. All properties are subject to prior sale, change or withdrawal. Neither listing broker(s) or information provider(s) shall be responsible for any typographical errors, misinformation, misprints and shall be held totally harmless. Listing(s) information is provided for consumer's personal, non-commercial use and may not be used for any purpose other than to identify prospective properties consumers may
 East Alabama Board of Realtors ® All information deemed reliable but not guaranteed. All properties are subject to prior sale, change or withdrawal. Neither listing broker(s) or information provider(s) shall be responsible for any typographical errors, misinformation, misprints and shall be held totally harmless. Listing(s) information is provided for consumer's personal, non-commercial use and may not be used for any purpose other than to identify prospective properties consumers may be interested
 Lee County Association of REALTORS® (LCAOR) All information deemed reliable but not guaranteed. All properties are subject to prior sale, change or withdrawal. Neither listing broker(s) or information provider(s) shall be responsible for any typographical errors, misinformation, misprints and shall be held totally harmless. Listing(s) information is provided for consumer's personal, non-commercial use and may not be used for any purpose other than to identify prospective properties consumers
 All information deemed reliable but not guaranteed. All properties are subject to prior sale, change or withdrawal. Neither listing broker(s) or information provider(s) shall be responsible for any typographical errors, misinformation, misprints and shall be held totally harmless. Listing(s) information is provided for consumer's personal, non-commercial use and may not be used for any purpose other than to identify prospective properties consumers may be interested in purchasing. The data relating
