
Eco Friendly

Address
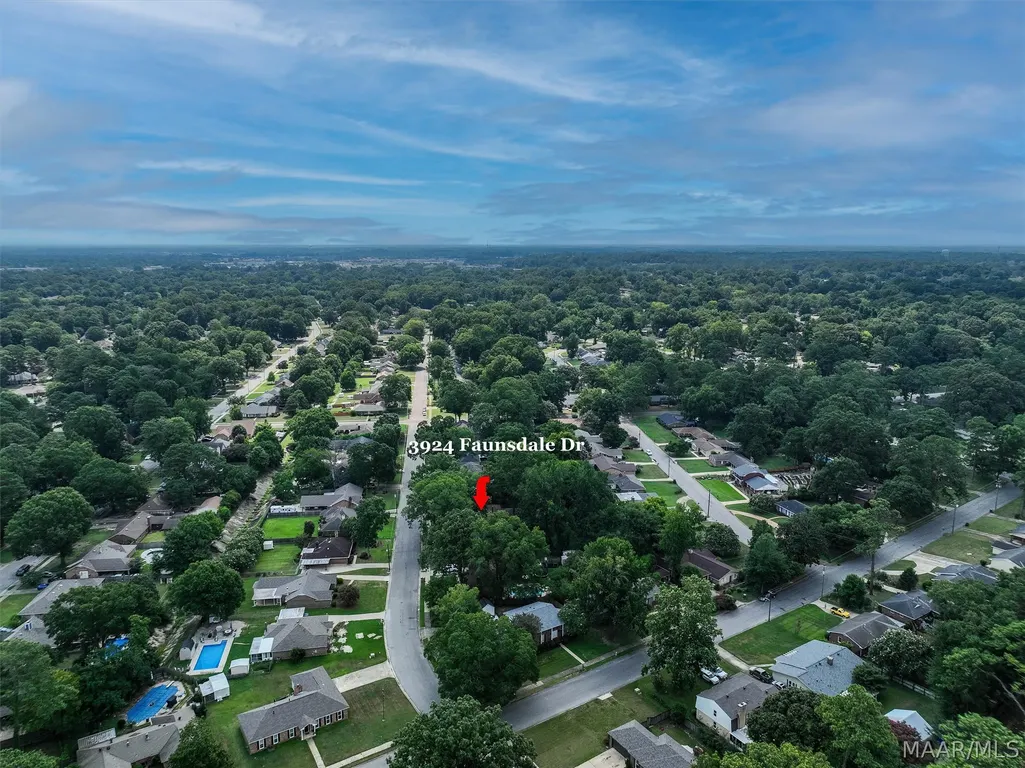
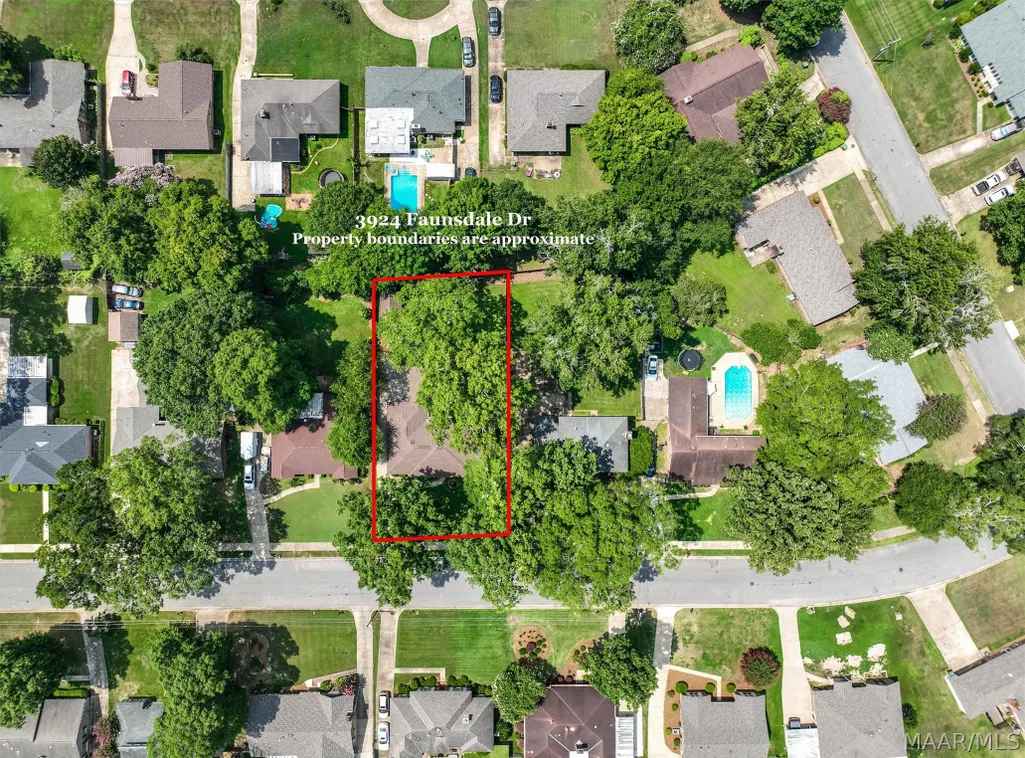
3924 Faunsdale Drive, Montgomery, AL
Price
$ 229,900
Property Attributes
- MLS#588893
- TypeSingle Family
- Listing Status Contingent
- CountyMontgomery
- CityMontgomery
- NeighborhoodJohnstown
- Zip36109
- Style
- Year Built1980
- Taxes$ 837
- Price$ 229,900
- Bedrooms3
- Full Bathrooms2
- Half Bathrooms0
- Sqr Footage1852
- Lot Size0.29 Acres
Data Source:
Montgomery MLS (MAAR)
Property Description
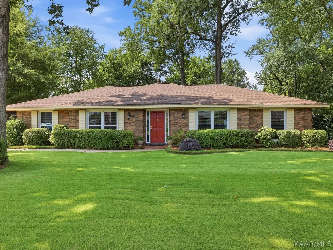
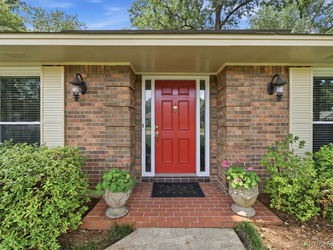
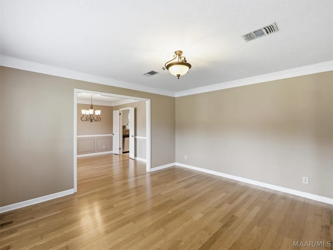
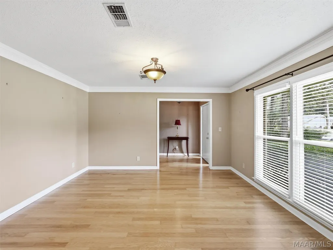
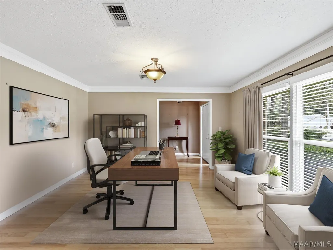
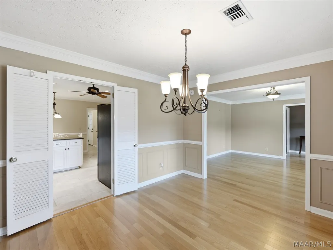
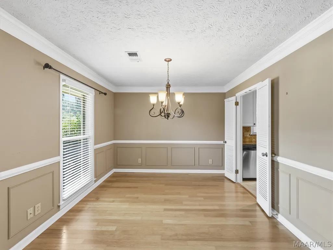
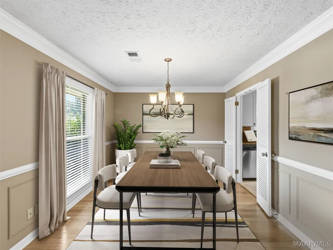
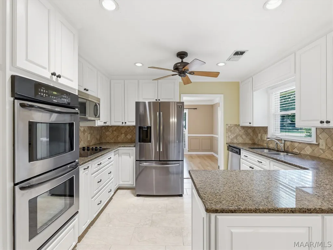
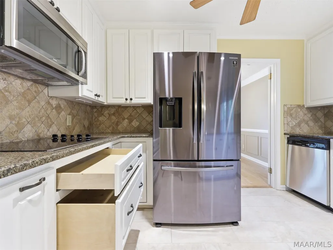
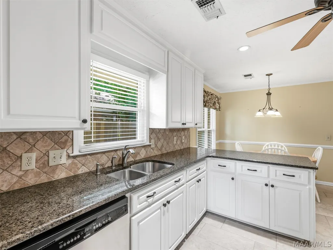
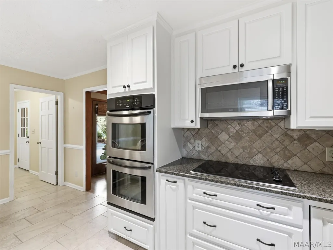
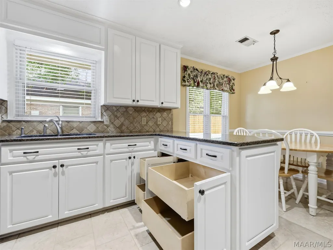
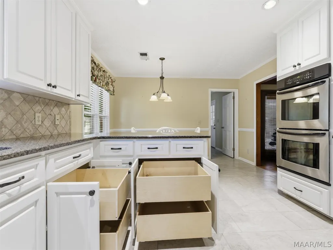
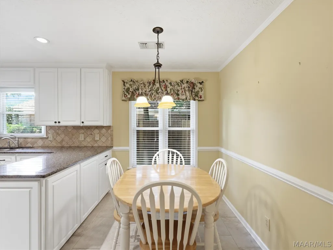
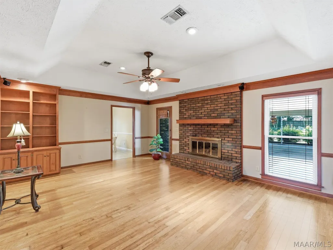
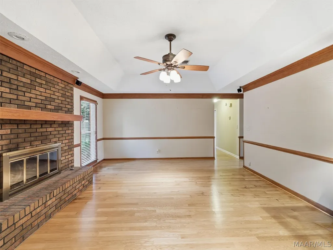
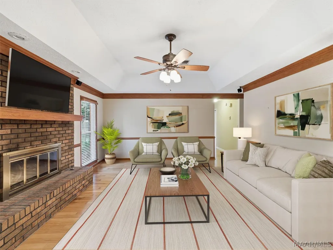
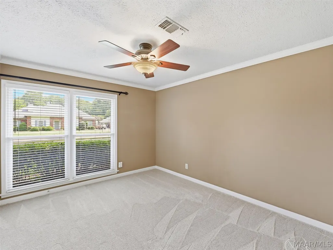
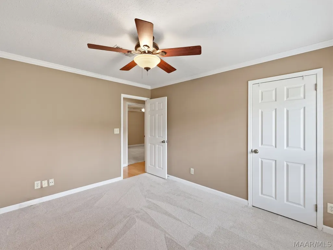
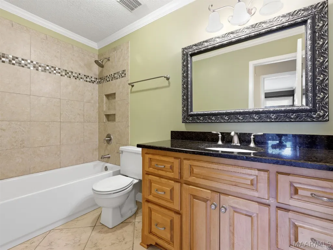
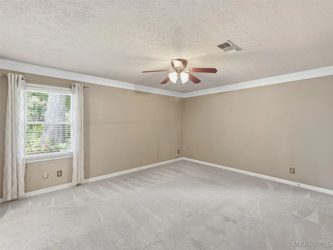
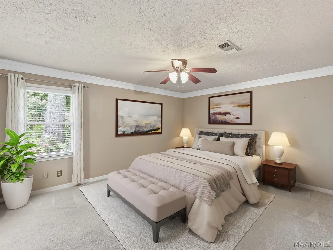
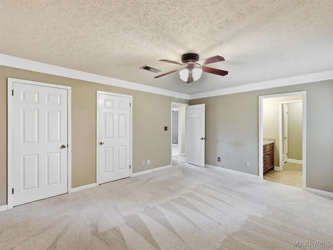
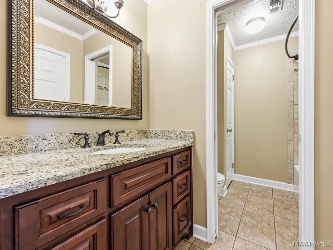
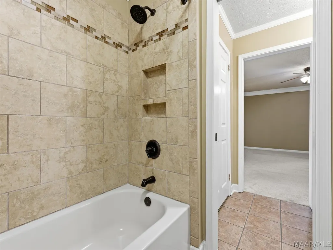
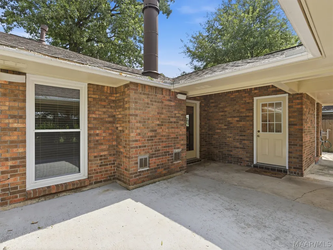
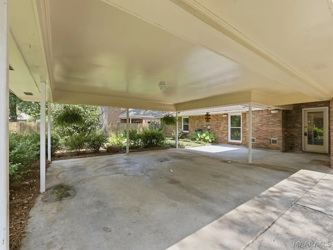
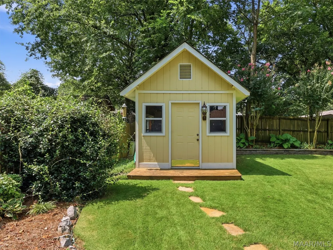
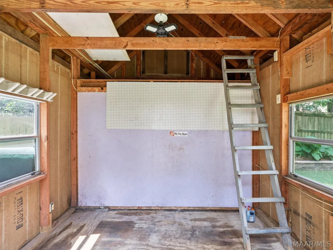
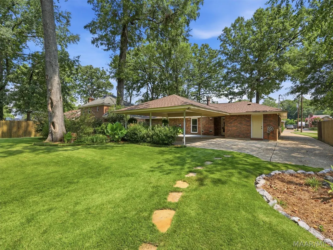
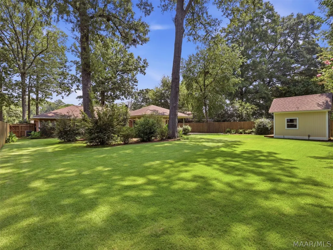
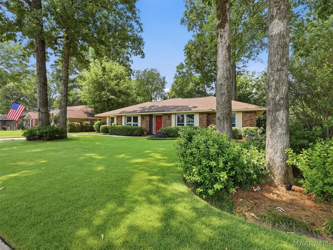
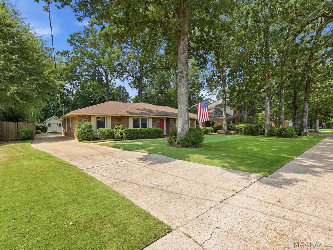
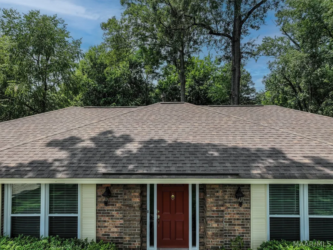
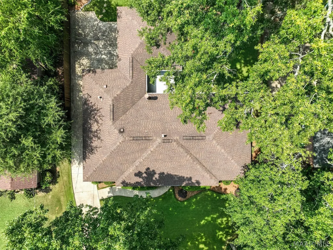
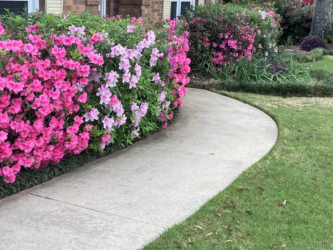
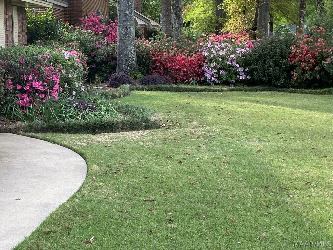
Beautifully maintained 3-bedroom, 2-bath home in the highly desirable Johnstown neighborhood. Offering timeless appeal & exceptional pride of ownership, this move-in-ready home combines quality updates with thoughtful custom features & updates throughout. Formal living & dining rooms, a spacious den with a tray ceiling, recessed lighting, gas log fireplace, plus an inviting eat-in kitchen designed for both beauty & function. The kitchen features granite countertops, tile backsplash, stainless steel appliances, double ovens, microwave, a refrigerator (5 years old) that remains. Cabinet & pantry organizers with pull-out storage & a space-saving spice drawer to maximize every inch of storage. Hardwood flooring flows throughout the main living areas, Upscale carpet & pad in the bedrooms. Crown molding & Hunter ceiling fans throughout the home. Surround sound speakers inside & outside will remain. The spacious primary suite offers the rare convenience of three closets. Major updates include a roof approximately 5 years old, All new windows with transferable warranty & newer Trane exterior HVAC condenser replaced. Step outside & experience one of the home's true showpieces. Beautifully landscaped front & back yards feature lush Zoysia grass, mature trees, colorful azaleas, landscape lighting, and a sprinkler system with rain sensor that keeps the grounds looking pristine. The private backyard offers a peaceful, park-like retreat that's perfect for relaxing or entertaining. Additional features include a rear-entry two-car carport & a wired workshop with dusk-to-dawn exterior lighting. Whether you need extra storage, a home office, hobby space, or playhouse, this versatile building offers endless possibilities, + an additional rear storage area for lawn equipment & tools. This is a rare opportunity to own an impeccably maintained home in one of Montgomery's most established and sought-after neighborhoods.
| Price History | |
|---|---|
| 7/31/2026 | Listed $229,900 |
General Features
| Sewer | Public Sewer |
|---|---|
| Heating | Central,Gas |
| Cooling | Central Air,Ceiling Fan(s),Electric |
| Utilities | Cable Available,Electricity Available,Natural Gas Available,High Speed Internet Available |
| Possession | Close Of Escrow |
| Roof | Ridge Vents |
| Appliances | Double Oven,Dishwasher,Electric Cooktop,Electric Oven,Disposal,Gas Water Heater,Microwave Hood Fan,Microwave,Plumbed For Ice Maker,Refrigerator,Self Cleaning Oven |
| Patio/Porch Features | Patio |
| Architectural Style | One Story |
| Pool Features | None |
| Security Features | Fire Alarm |
| Construction Materials | Brick |
| Year Built | 1980 |
| Stories Count | 1 |
| Topography | Level |
| Levels | One |
| Property Subtype | Single Family Residence |
| County | Montgomery |
| New Construction | false |
| Property Type | Residential |
| HOA | false |
| Energy Efficient | Windows |
| Subdivision Name | Johnstown |
| Other Structures | Workshop |
| Full Baths | 2 |
| Status | Contingent |
| Directions | Coming from I-65 to Perry Hill Rd Continue past Atlanta Hwy intersection to Dalraida Rd Turn right past Dalraida School onto Johnstown Dr. Turn left on Grove Park Dr - Turn left on Faunsdale - House located on left |
| ModificationTimestamp | 2026-08-28T10:55:54.770-00:00 |
| City | Montgomery |
| Lot Size Units | Acres |
| Carport Spaces | 2 |
| Carport Y/N | true |
| Tax Annual Amount | 837 |
| Home Warranty Y/N | false |
| Lease Considered Y/N | false |
| Standard Status | Active Under Contract |
| Year Built Source | Public Records |
| Property Sub Type Additional | Single Family Residence |
| PostalCity | Montgomery |
| Legal Description | JOHNSTOWN 8 CORR LOT 5 BLK 21 PLAT BK 29 PG 38 |
Interior Features
| Interior Amenities | Tray Ceiling(s),High Ceilings,Linen Closet,Walk-In Closet(s),Window Treatments |
|---|---|
| Flooring | Carpet,Tile,Wood |
| Total Fireplaces | 1 |
| Air Conditioning Y/N | true |
| Heating Y/N | true |
| Window Features | Double Pane Windows,Window Treatments |
| Fireplace Y/N | true |
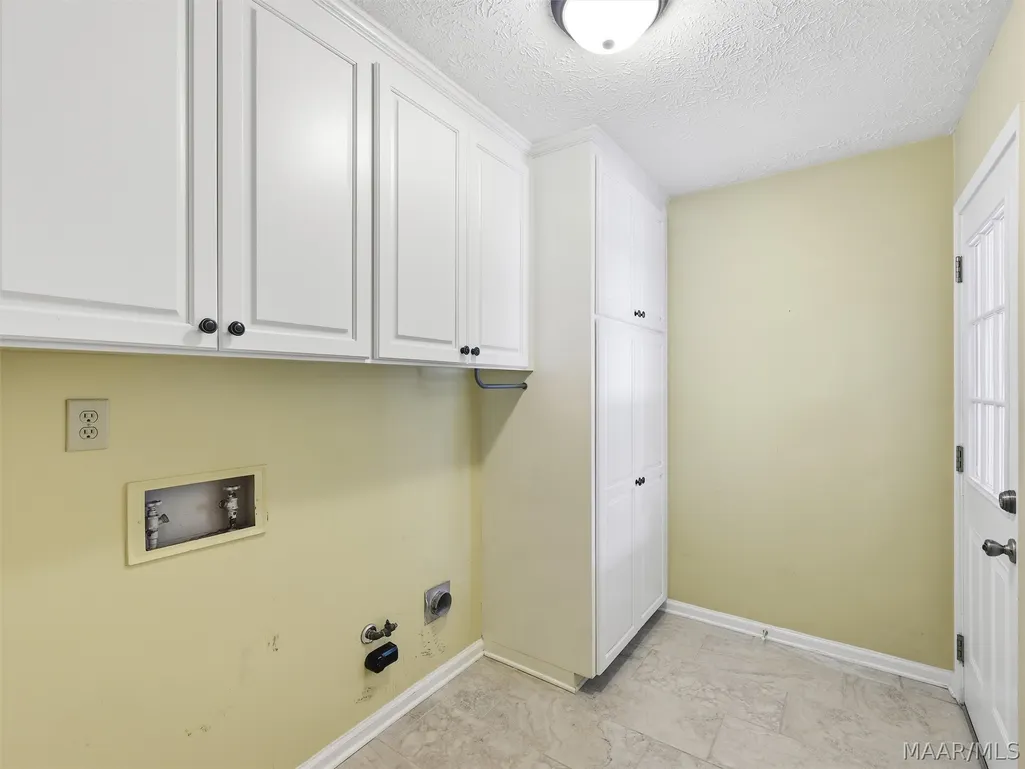
| Laundry Features | Washer Hookup,Dryer Hookup |
| Total Bedrooms | 3 |
| LivingAreaSource | Assessor |
| Total Baths | 2 |
Exterior Features
| Exterior Amenities | Fence,Sprinkler/Irrigation,Patio,Storage |
|---|---|
| Fencing | Partial,Privacy |
| Parking Features | Detached Carport,Driveway |
| Lot Features | City Lot,Level,Mature Trees,Subdivision,Sprinklers In Ground |
| Water Source | Public |
| Lot Size Area | 0.29 |
| Foundation Details | Slab |
| Lot Dimensions | 159x80X160X80 |
| Lot Size Acres | 0.29 |
| Road Surface Type | Paved |
| Waterfront Y/N | false |
| Road Frontage Type | Public Road |
Amenities
- Foreclosure
- Views
- Short Sale
- New Construction
- Adult 55+
- Lease To Own
- No HOA Fees
- Furnished
- Primary On Main
- Air Conditioning
- Seller Finance
- Green
- Fixer Upper
- Horse
- Golf
- Fireplace
- Deck
- Garage
- Basement
- Pool
Property vs Single Family Average in 36109
Price
Taxes
Year Built
 Montgomery Area Association of REALTORS® All information deemed reliable but not guaranteed. All properties are subject to prior sale, change or withdrawal. Neither listing broker(s) or information provider(s) shall be responsible for any typographical errors, misinformation, misprints and shall be held totally harmless. Listing(s) information is provided for consumer's personal, non-commercial use and may not be used for any purpose other than to identify prospective properties consumers may
 East Alabama Board of Realtors ® All information deemed reliable but not guaranteed. All properties are subject to prior sale, change or withdrawal. Neither listing broker(s) or information provider(s) shall be responsible for any typographical errors, misinformation, misprints and shall be held totally harmless. Listing(s) information is provided for consumer's personal, non-commercial use and may not be used for any purpose other than to identify prospective properties consumers may be interested
 Lee County Association of REALTORS® (LCAOR) All information deemed reliable but not guaranteed. All properties are subject to prior sale, change or withdrawal. Neither listing broker(s) or information provider(s) shall be responsible for any typographical errors, misinformation, misprints and shall be held totally harmless. Listing(s) information is provided for consumer's personal, non-commercial use and may not be used for any purpose other than to identify prospective properties consumers
 All information deemed reliable but not guaranteed. All properties are subject to prior sale, change or withdrawal. Neither listing broker(s) or information provider(s) shall be responsible for any typographical errors, misinformation, misprints and shall be held totally harmless. Listing(s) information is provided for consumer's personal, non-commercial use and may not be used for any purpose other than to identify prospective properties consumers may be interested in purchasing. The data relating
