
Eco Friendly
Address
1150 Bell Road, Montgomery, AL
Price
$ 790,000
Property Attributes
- MLS#584715
- TypeSingle Family
- Listing Status Active
- CountyMontgomery
- CityMontgomery
- NeighborhoodHenley Hunter
- Zip36117
- Style
- Year Built1985
- Price$ 790,000
- Bedrooms4
- Full Bathrooms4
- Half Bathrooms0
- Sqr Footage6000
- Lot Size5.5 Acres
Data Source:
Montgomery MLS (MAAR)
Property Description
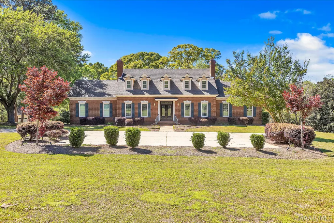
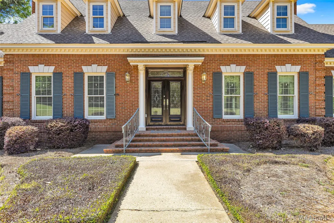
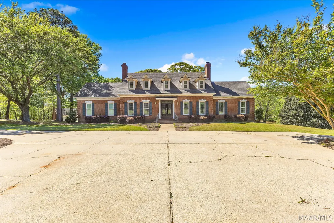
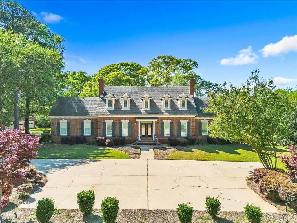
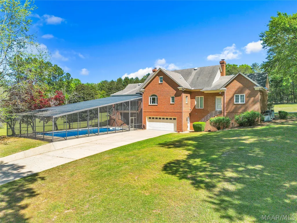
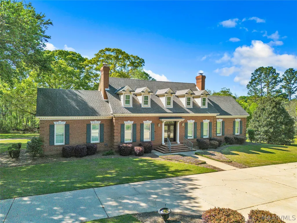
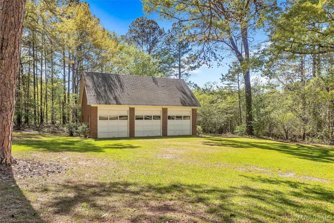
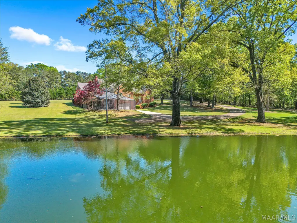
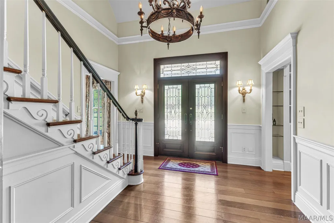
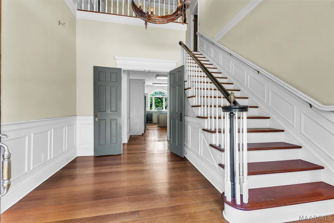
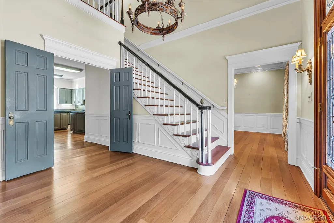
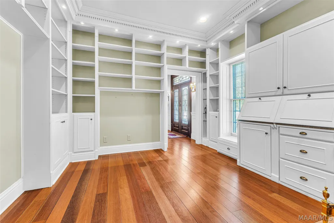
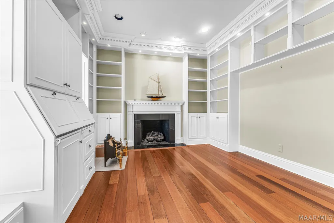
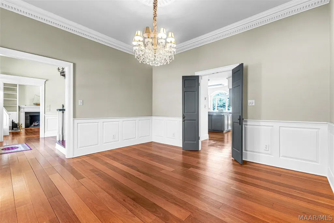
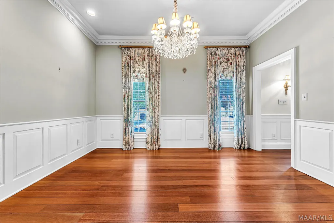
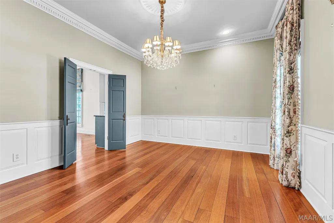
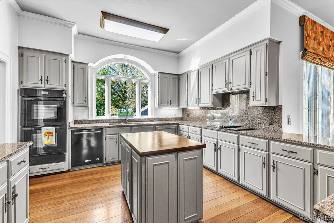
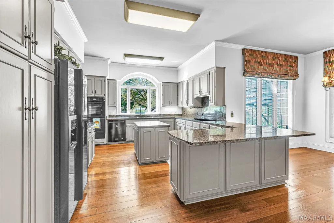
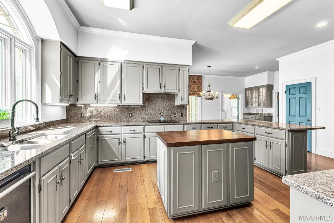
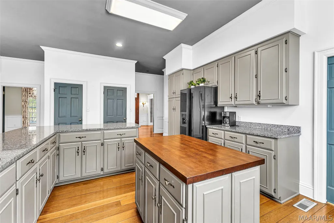
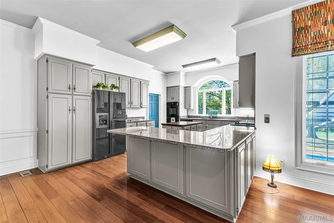
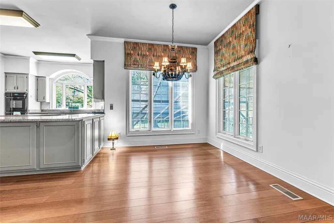
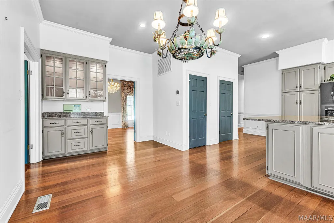
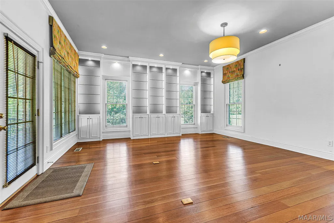
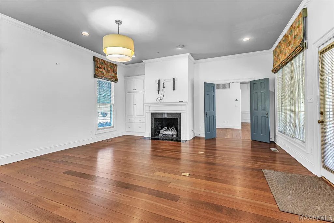
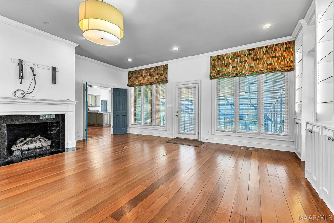
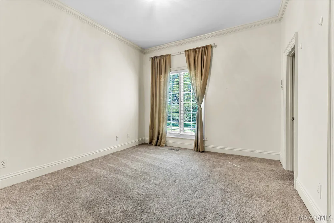
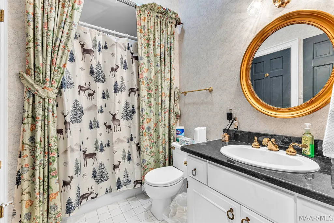
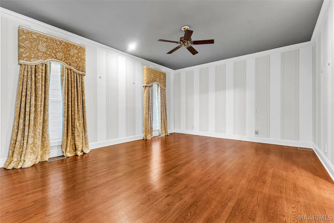
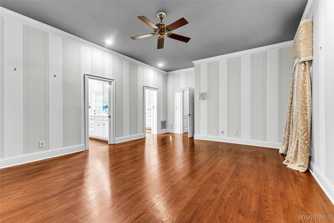
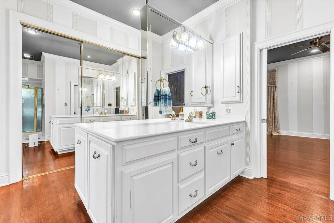
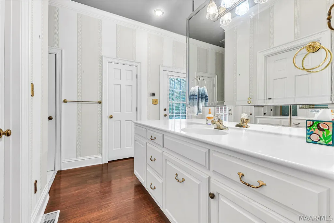
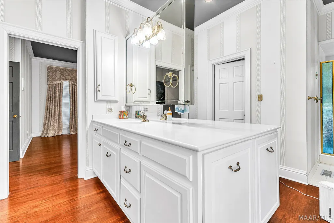
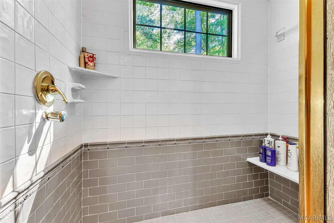
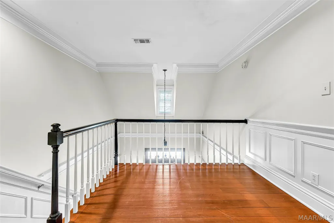
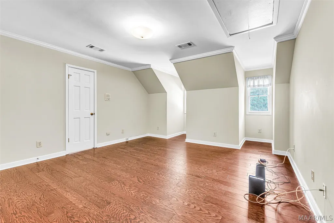
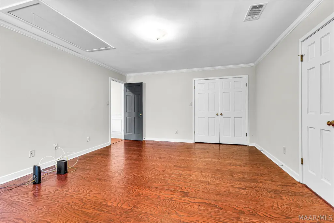
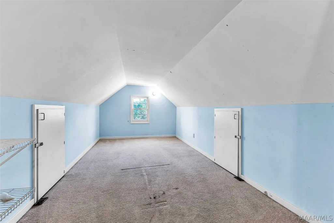
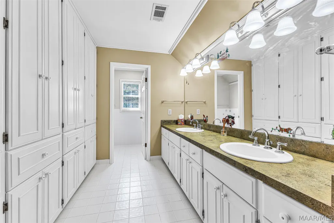
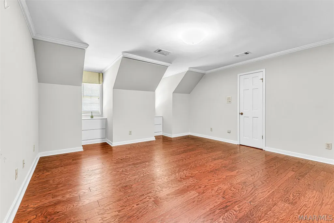
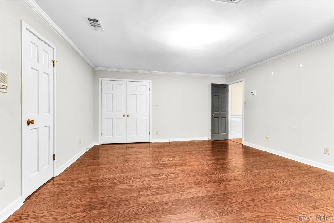
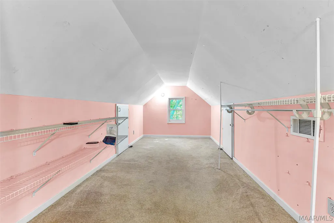
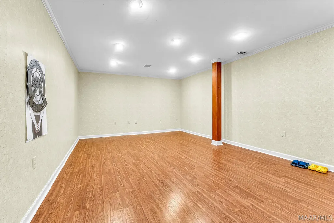
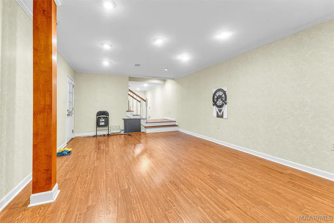
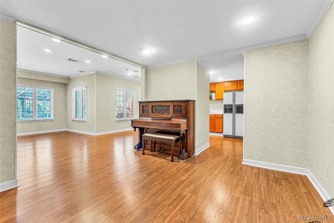
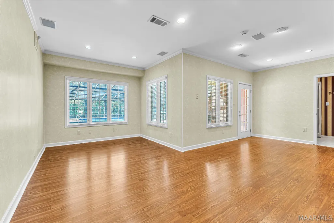
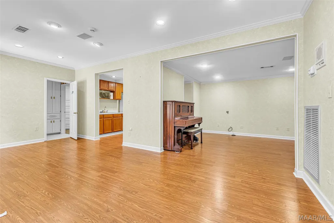
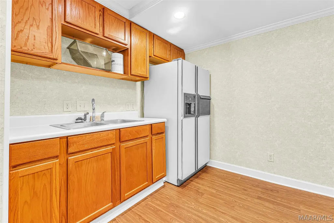
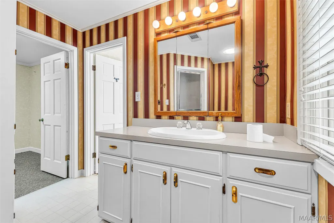
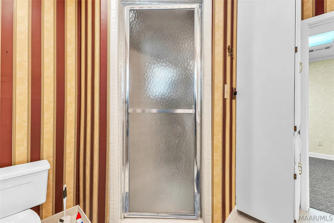
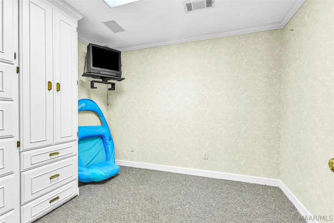
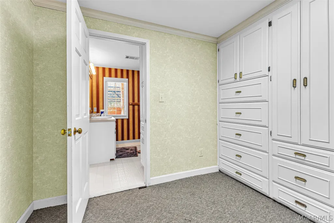
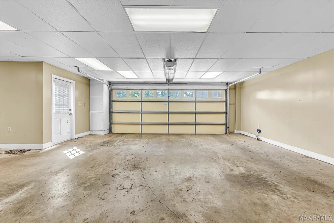
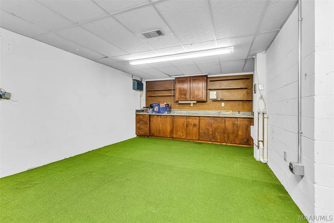
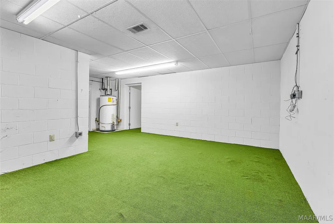
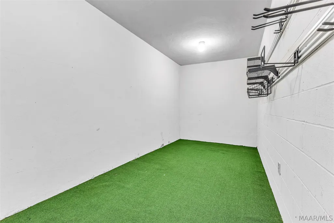
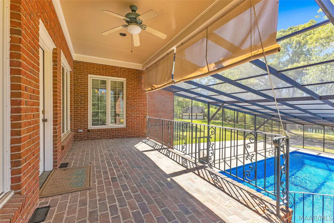
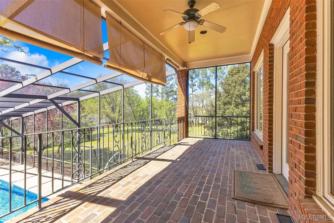
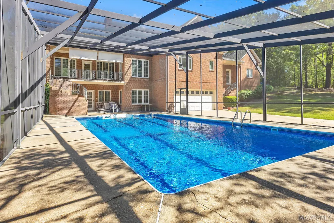
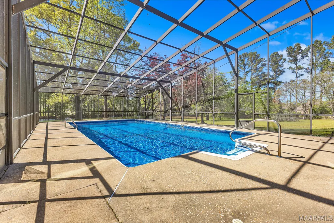
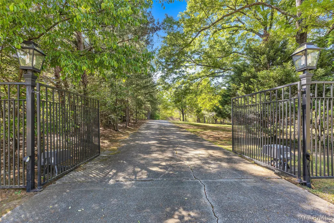
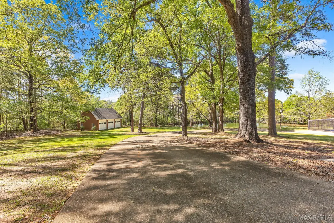
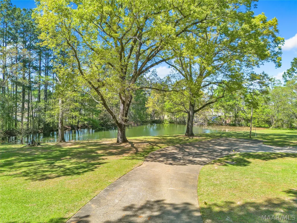
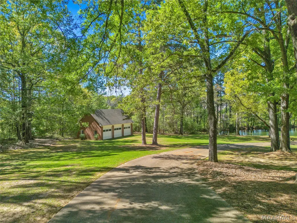
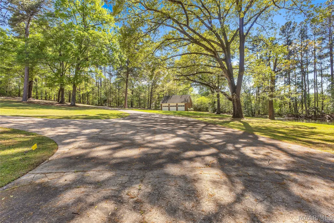
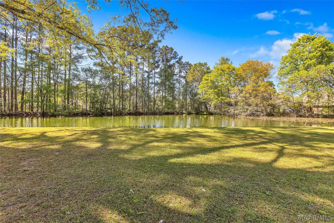
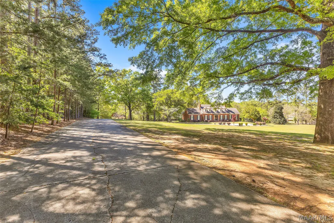
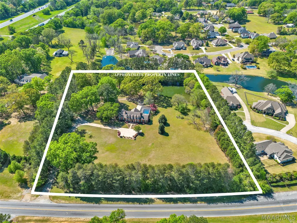
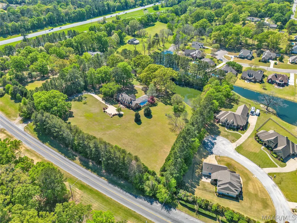
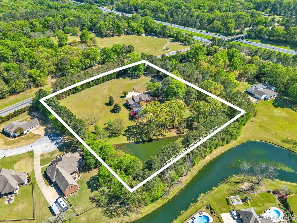
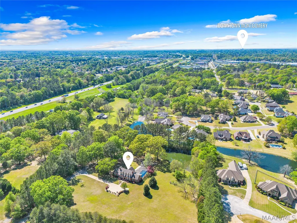
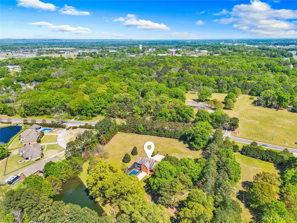
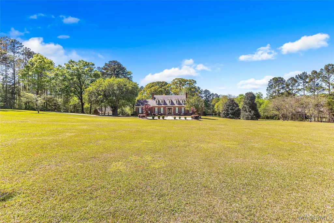
This beautiful and private custom built estate is gated with a new gate system in place, has 4 bedrooms, 4 bathrooms, and a full apartment in the basement. The home sits on 5.5 acres and offers privacy, convenience, a private pond, in-ground pool, a 2 car garage attached to the house, and an additional detached 3 car garage. From the entry door to the finished basement, this home has so much character and value. You'll find Brazilian cherry wood flooring through the foyer, dining, study, kitchen, breakfast and living room. The spacious kitchen offers a work island, breakfast bar, pantry, granite countertops, an updated sink and faucet and a built in double oven. The study has custom bookshelves, a built in desk, and a brand new fireplace. The living room offers beautiful custom display cabinets with glass shelving and a new fireplace. The spacious master bedroom and large master bathroom along with the guest bedroom and full bathroom are located on the main floor. Two guest bedrooms and one large full bath with double vanities are located on the second floor. Each bedroom upstairs offers an additional full size room that can be used for a sitting/playroom or walk in attic storage. The basement has been completely finished and offers a storm shelter, a workshop, a recreational room, living room/den, kitchenette, an exercise room and a full bath. Other features include a nice screened porch located off the living room that overlooks the salt water pool with a new pool liner, a screened enclosure for the pool to keep the leaves and pests out, an underground sprinkler system that uses the well water, an invisible pet fence, a detached three car garage with floored attic space, and a pond that is stocked with fish and kept full using the well water. Horses are allowed for this area.
| Price History | |
|---|---|
| 3/16/2026 | Listed $825,000 |
| 6/11/2026 | 2$810,000 |
| 8/2/2026 | 2$790,000 |
General Features
| Sewer | Public Sewer |
|---|---|
| Heating | Central,Electric,Heat Pump,Multiple Heating Units |
| Cooling | Ceiling Fan(s),Heat Pump,Multi Units |
| Utilities | Cable Available,Electricity Available,Natural Gas Available,High Speed Internet Available |
| Possession | Close Of Escrow |
| Roof | Vented |
| Appliances | Double Oven,Dishwasher,Electric Cooktop,Electric Oven,Disposal,Multiple Water Heaters,Microwave,Plumbed For Ice Maker,Refrigerator,Self Cleaning Oven,Dryer,Washer |
| Garage Spaces | 5 |
| Patio/Porch Features | Balcony,Covered,Patio,Porch,Screened |
| Architectural Style | Two Story |
| Pool Features | In Ground,Pool,Screen Enclosure,Salt Water,Pool Equipment |
| Security Features | Fire Alarm,See Remarks,Storm Shelter |
| Construction Materials | Brick |
| Year Built | 1985 |
| Stories Count | 2 |
| Topography | SeeRemarks |
| Levels | Two |
| Property Subtype | Single Family Residence |
| Waterfront Features | Pond |
| County | Montgomery |
| New Construction | false |
| Property Type | Residential |
| HOA | false |
| Attached Garage | true |
| Energy Efficient | Doors,Windows |
| Subdivision Name | Henley Hunter |
| Garage Y/N | true |
| Other Structures | Storage |
| Full Baths | 4 |
| Status | Active |
| Directions | From Atlanta Hwy, turn onto Bell Road and follow past Henley Hedge, home is on the right |
| ModificationTimestamp | 2026-09-10T14:46:03.907-00:00 |
| City | Montgomery |
| Lot Size Units | Acres |
| Home Warranty Y/N | false |
| Lease Considered Y/N | false |
| Standard Status | Active |
| Year Built Source | Public Records |
| Property Sub Type Additional | Single Family Residence |
| PostalCity | Montgomery |
| Legal Description | HENLEY HUNTER PLAT LOT A BLK # PLAT BK 32 PG 121 |
Interior Features
| Interior Amenities | Attic,Central Vacuum,Double Vanity,High Ceilings,Intercom,Linen Closet,Storage,Separate Shower,Walk-In Closet(s),Workshop,Window Treatments,Breakfast Bar,Kitchen Island,Programmable Thermostat |
|---|---|
| Basement | Full,Finished |
| Flooring | Carpet,Laminate,Tile,Wood |
| Basement (Y/N) | true |
| Air Conditioning Y/N | true |
| Heating Y/N | true |
| Window Features | Double Pane Windows,Window Treatments |
| Fireplace Y/N | true |
| Laundry Features | Washer Hookup,Dryer Hookup |
| Total Bedrooms | 4 |
| LivingAreaSource | Owner |
| Total Baths | 4 |
Exterior Features
| Exterior Amenities | Balcony,Covered Patio,Sprinkler/Irrigation,Porch,Patio,Storage |
|---|---|
| Parking Features | Attached,Detached,Garage |
| Lot Features | City Lot,Mature Trees,Pond on Lot,Sprinklers In Ground |
| Water Source | Public |
| Lot Size Area | 5.5 |
| Foundation Details | Basement |
| Lot Dimensions | 453x530x452x515 |
| Lot Size Acres | 5.5 |
| Road Surface Type | Paved |
| Waterfront Y/N | true |
| Road Frontage Type | Public Road |
| Other Equipment | Intercom |
Amenities
- Foreclosure
- Views
- Short Sale
- New Construction
- Adult 55+
- Lease To Own
- No HOA Fees
- Furnished
- Primary On Main
- Air Conditioning
- Seller Finance
- Green
- Fixer Upper
- Horse
- Golf
- Fireplace
- Deck
- Garage
- Basement
- Pool
Property vs Single Family Average in 36117
Price
Year Built
 Montgomery Area Association of REALTORS® All information deemed reliable but not guaranteed. All properties are subject to prior sale, change or withdrawal. Neither listing broker(s) or information provider(s) shall be responsible for any typographical errors, misinformation, misprints and shall be held totally harmless. Listing(s) information is provided for consumer's personal, non-commercial use and may not be used for any purpose other than to identify prospective properties consumers may
 East Alabama Board of Realtors ® All information deemed reliable but not guaranteed. All properties are subject to prior sale, change or withdrawal. Neither listing broker(s) or information provider(s) shall be responsible for any typographical errors, misinformation, misprints and shall be held totally harmless. Listing(s) information is provided for consumer's personal, non-commercial use and may not be used for any purpose other than to identify prospective properties consumers may be interested
 Lee County Association of REALTORS® (LCAOR) All information deemed reliable but not guaranteed. All properties are subject to prior sale, change or withdrawal. Neither listing broker(s) or information provider(s) shall be responsible for any typographical errors, misinformation, misprints and shall be held totally harmless. Listing(s) information is provided for consumer's personal, non-commercial use and may not be used for any purpose other than to identify prospective properties consumers
 All information deemed reliable but not guaranteed. All properties are subject to prior sale, change or withdrawal. Neither listing broker(s) or information provider(s) shall be responsible for any typographical errors, misinformation, misprints and shall be held totally harmless. Listing(s) information is provided for consumer's personal, non-commercial use and may not be used for any purpose other than to identify prospective properties consumers may be interested in purchasing. The data relating
